



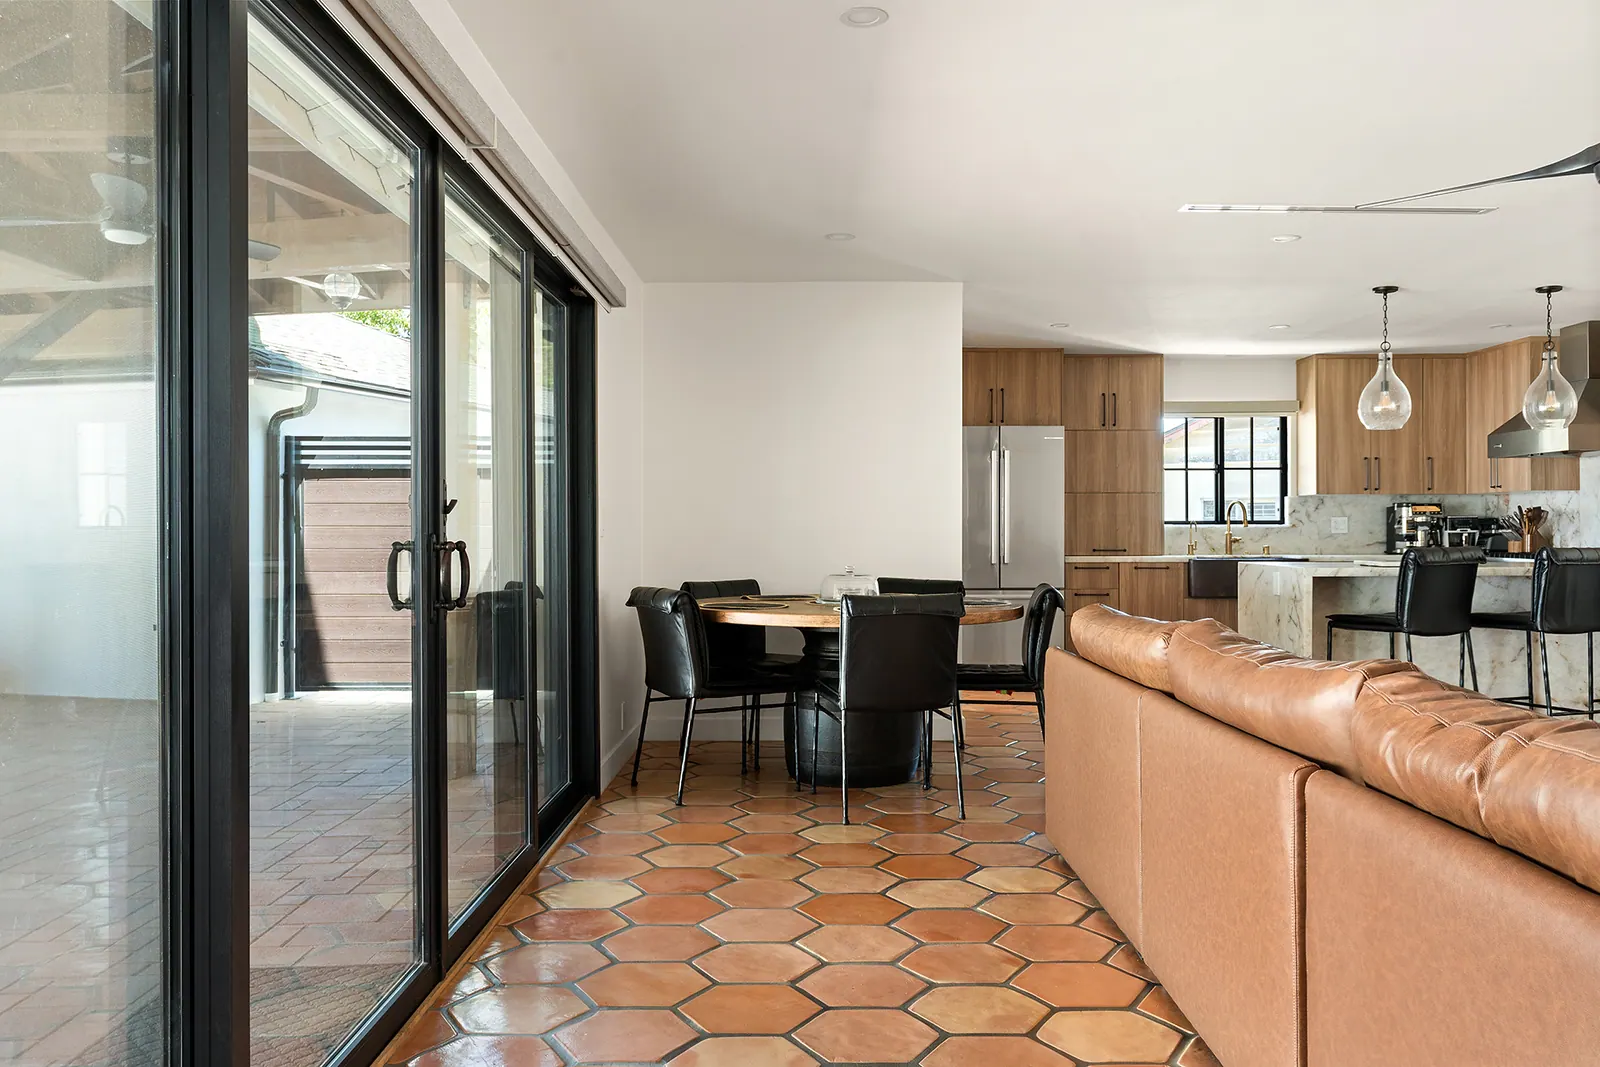
How we build it
A whole-home remodel takes an existing house apart where it needs it and puts it back together so it works for the way you live now. Walls move, kitchens and baths are rebuilt, and the wiring, plumbing and mechanical systems are brought up to date while the walls are open.
Doing it as one project is usually faster and more economical than a series of separate jobs: demolition happens once, inspections are coordinated, and the trades work from one schedule. One project manager keeps the selections, the budget and the change orders in one place.
What's included, and who it's for
What's included
- Reworked floor plans and opened-up living spaces
- Kitchens, bathrooms and powder rooms
- Electrical, plumbing and HVAC updates
- Insulation, drywall, flooring, paint and finish carpentry
- Windows, doors, roofing and exterior stucco
- Code upgrades found along the way, priced in writing first
Who it's for
Owners of homes with good bones and dated layouts, older Los Angeles houses whose systems are near the end of their life, and families who want several rooms done at once instead of one project at a time.
How we approach it
Older homes hide things nobody can see until demolition: water or termite damage, outdated wiring, earlier work that wasn't done to code. Our proposal names those unknowns up front. If we find something, we stop that part of the work, show you photos, explain the options and price the fix in a written change order before going further.
We also talk through whether you can stay in the house. For phased scopes it is often workable; when the kitchen, the baths and the main systems are all out at once, moving out for part of the job is usually more practical, and we plan the sequence around the answer.
Rated 4.9 out of 5 from 446 Google reviews
From our clients on Google
“With each project, Omri, the production manager, consulted with us on what we wanted and the accommodations that had to be made to allow us to stay in the house while the work was ongoing. Pricing was very fair and reasonable, and the payment terms very clear. Everything was done on time, or sooner, and on budget.”
TK N. · Multiple projects, 80-year-old home
“Initially, my plan was to demolish the entire house and rebuild it from scratch. 1 Degree proposed a brilliant alternative by extending the second floor and remodeling the rest of the house. I couldn’t be happier with this solution, especially considering the budget I had available.”
Kelly H. · Second-story addition
Questions we hear often
Can we live in the house during a whole-home remodel?
For smaller or phased scopes it is often workable. When the kitchen, baths and main systems are all being replaced, moving out for part of the job is usually more practical. We plan the phasing at the consultation and seal off occupied areas when you stay.
What happens if you find a problem behind the walls?
We stop that part of the work, show you photos, explain the options and price the fix in a written change order. Work on the change goes ahead only after you approve it in writing.
How long does a whole-home remodel take?
It depends on the scope, the permits and the selections. During planning you get a detailed schedule, and your project manager updates it as the job moves, including any change orders.
Talk to us about your project
Three quick answers and we’ll call you to set up a visit to your property. Budget, timing and plans can wait for the call.
Prefer to talk now? 213-471-8702