


Home / Portfolio / Mid-City 1925 Whole-Home Renovation

Whole-home remodel · Now building

Mid-City 1925 Whole-Home Renovation

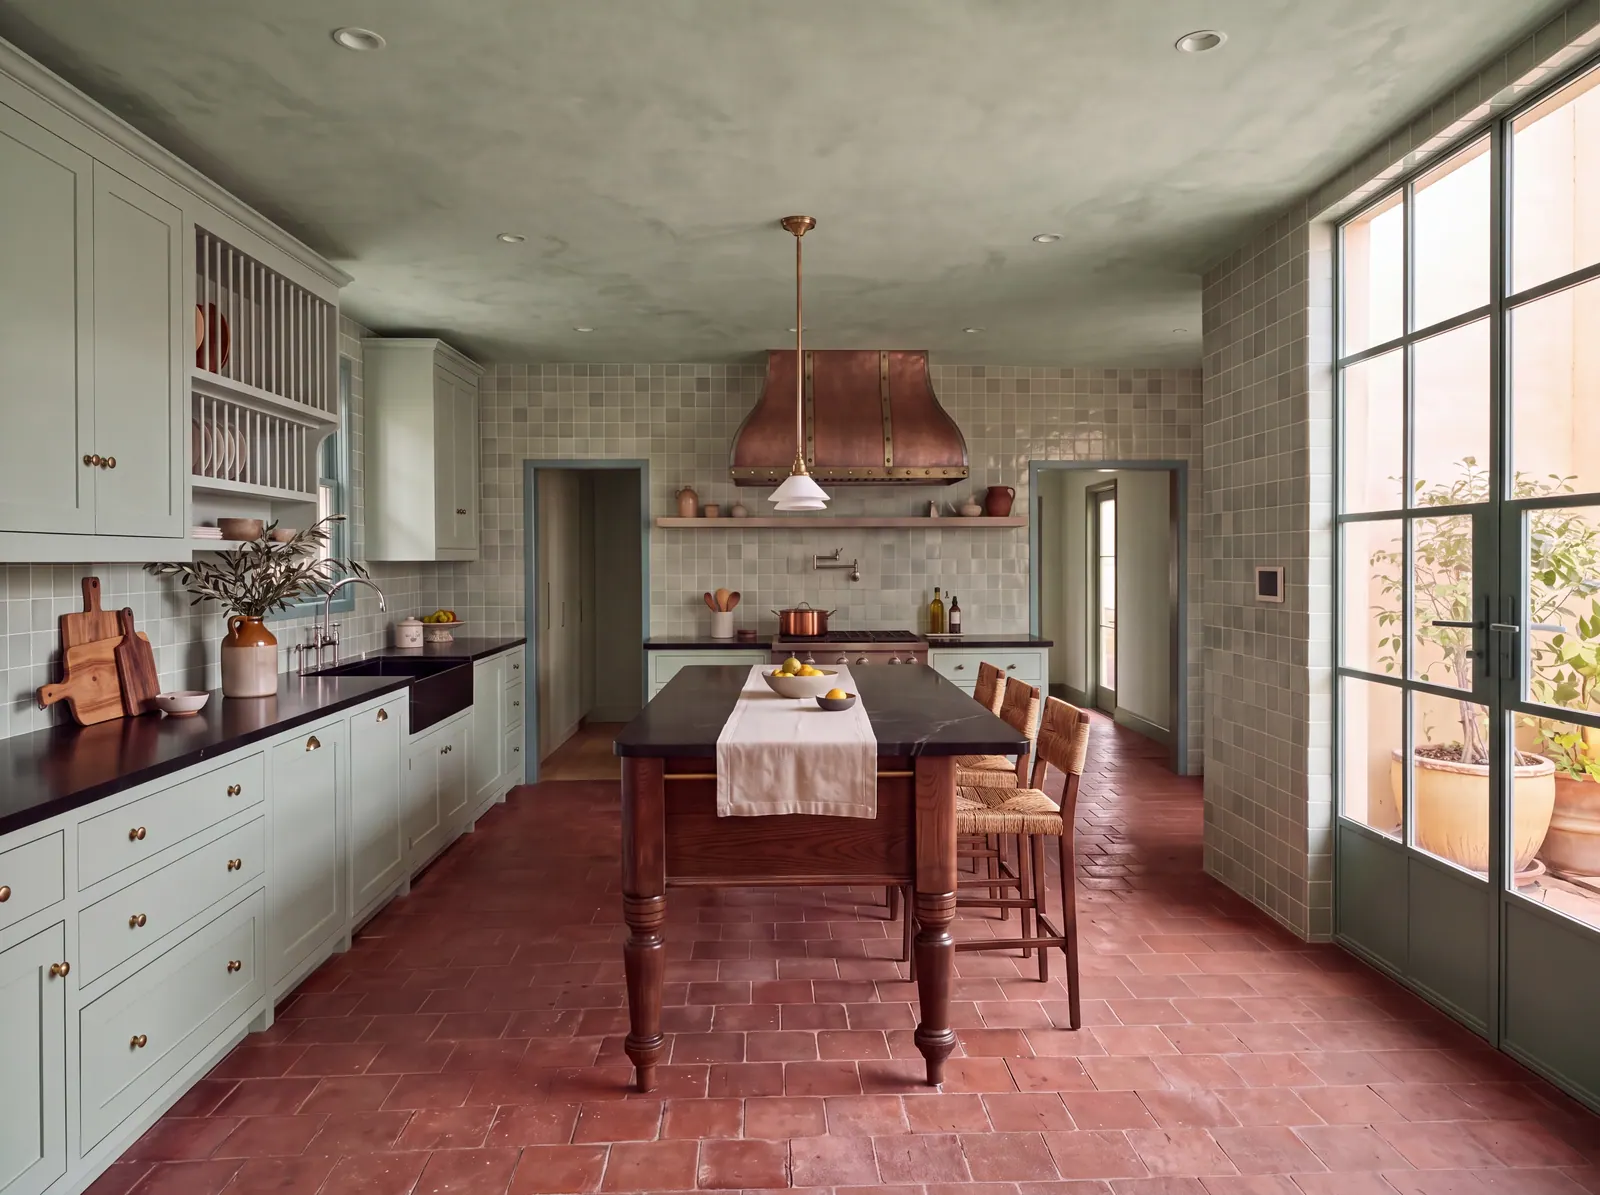
Now building Kitchen with sage-painted cabinetry, a copper range hood over glazed sage tile, a wood work table and terracotta floor

A two-story 1925 home updated room by room: a new kitchen, two baths, a powder room, fresh paint and new light fixtures.

Type
Whole-home remodel
Size
3,566 sf, two stories
Built
1925
Scope
Kitchen, 2 baths, powder room, paint and lighting
Status
Now building

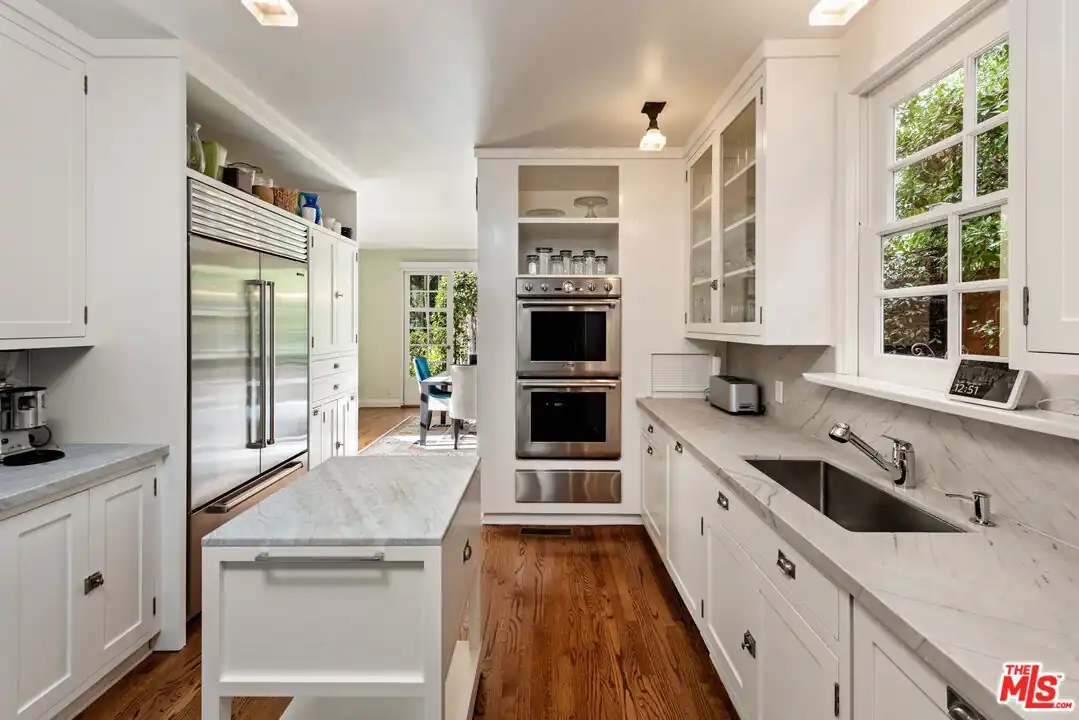
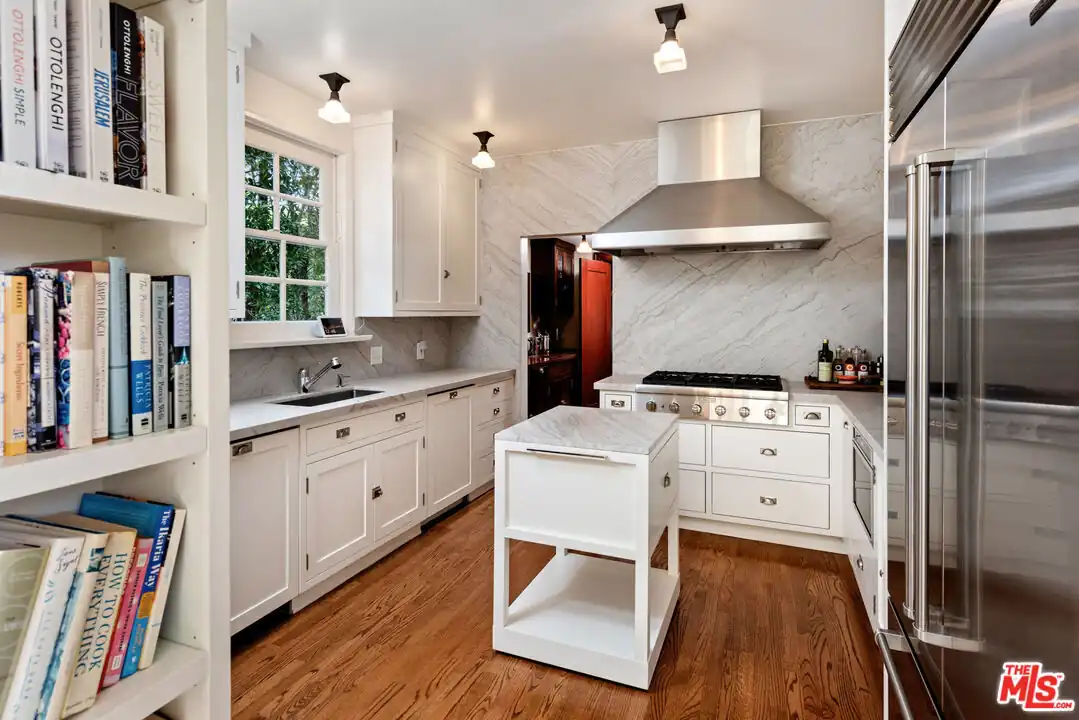
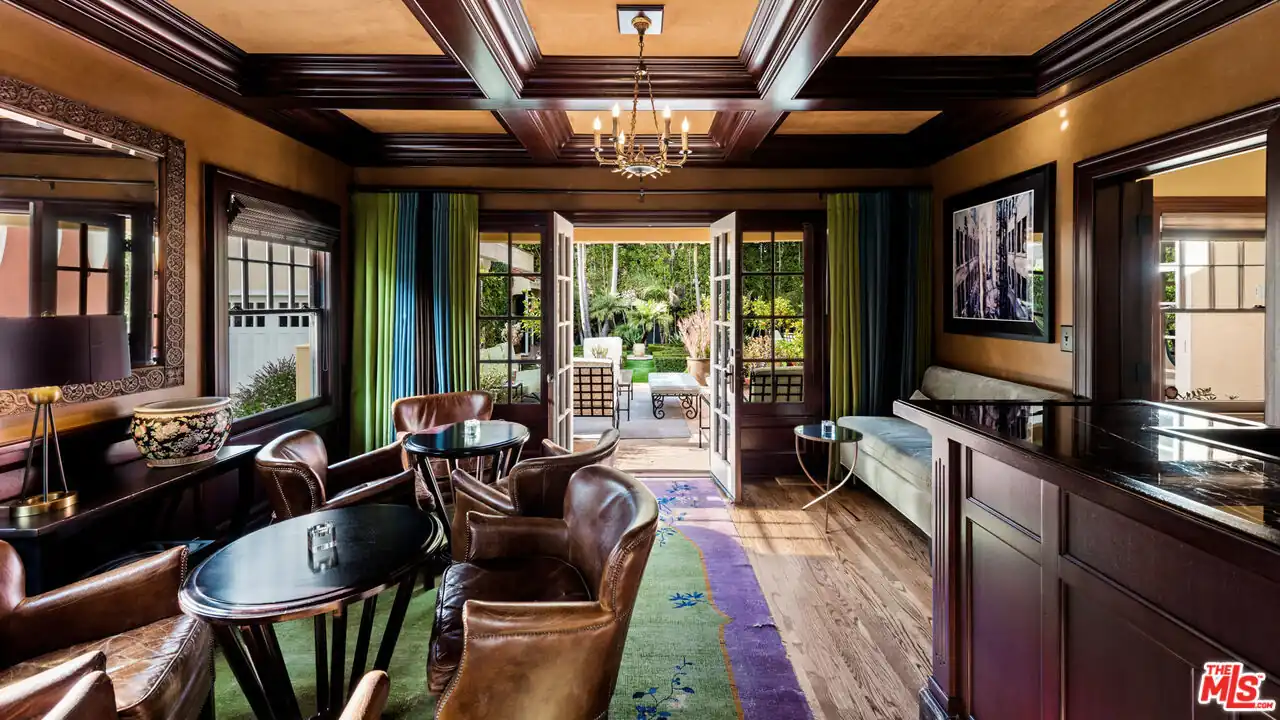
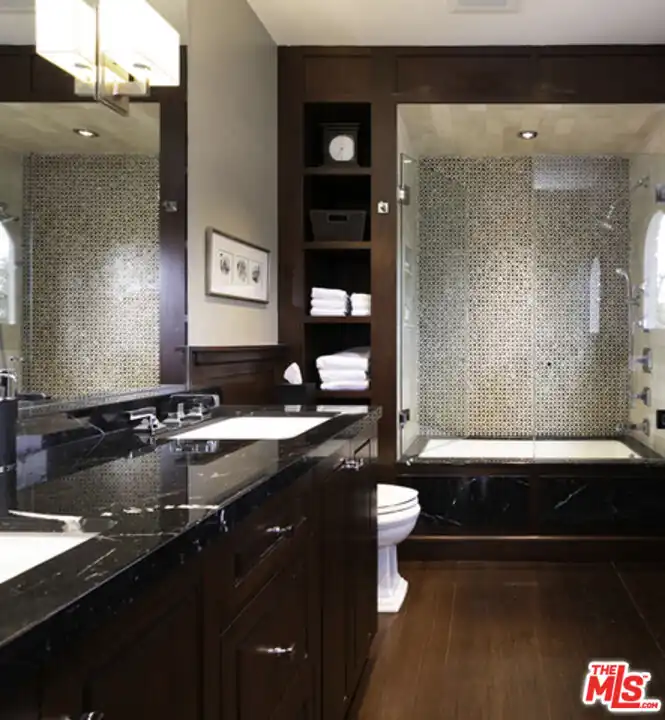
Before

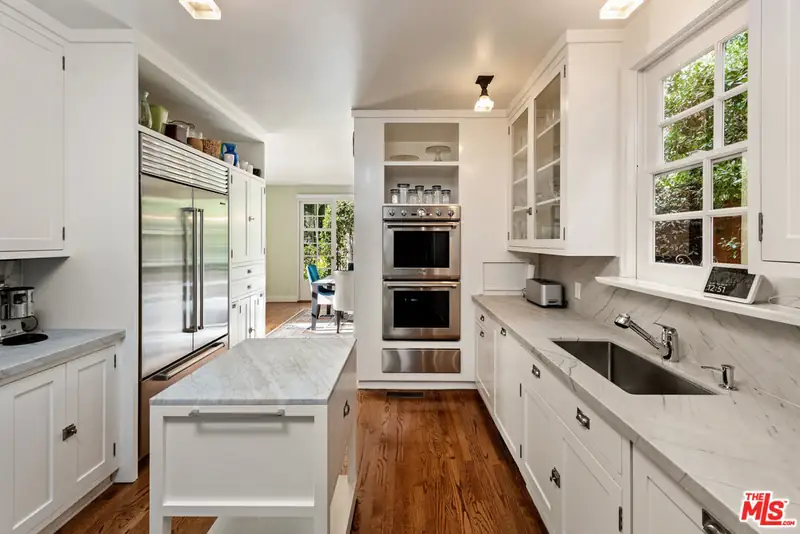
  1. The galley kitchen before the remodel: white cabinetry, marble counters and stainless appliances

    The original kitchen

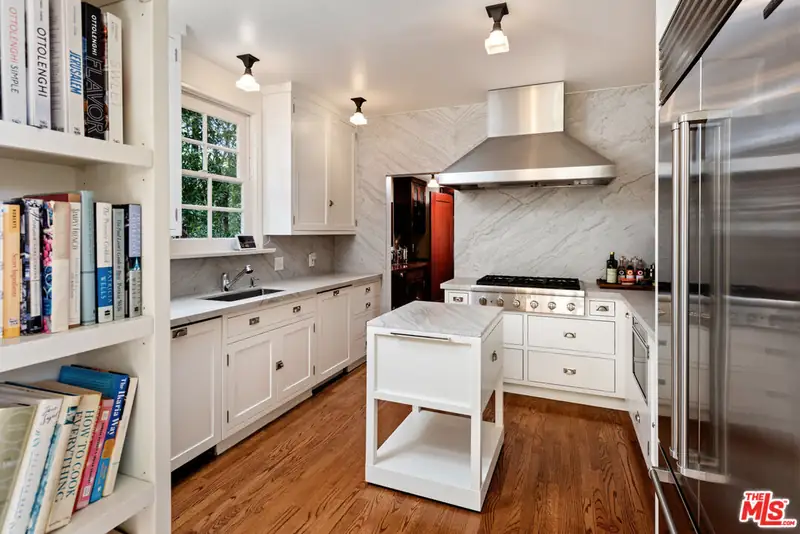
  2. The original range wall with a stainless hood and a marble backsplash

    The range wall

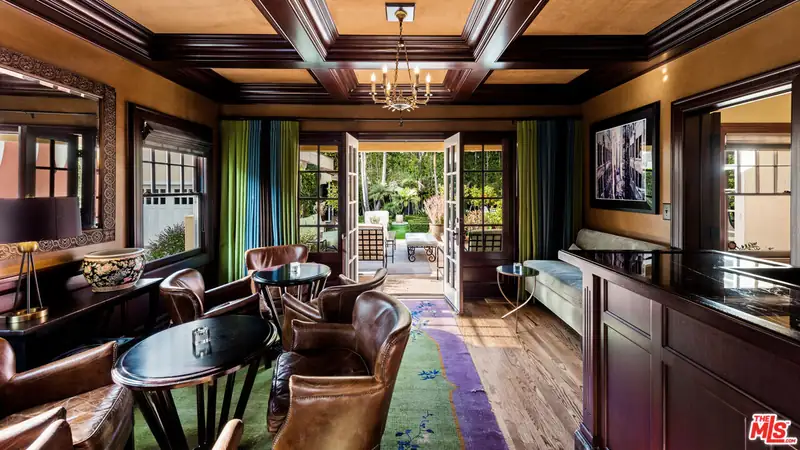
  3. The dark-paneled den with a coffered ceiling, before it was opened up

    The paneled den

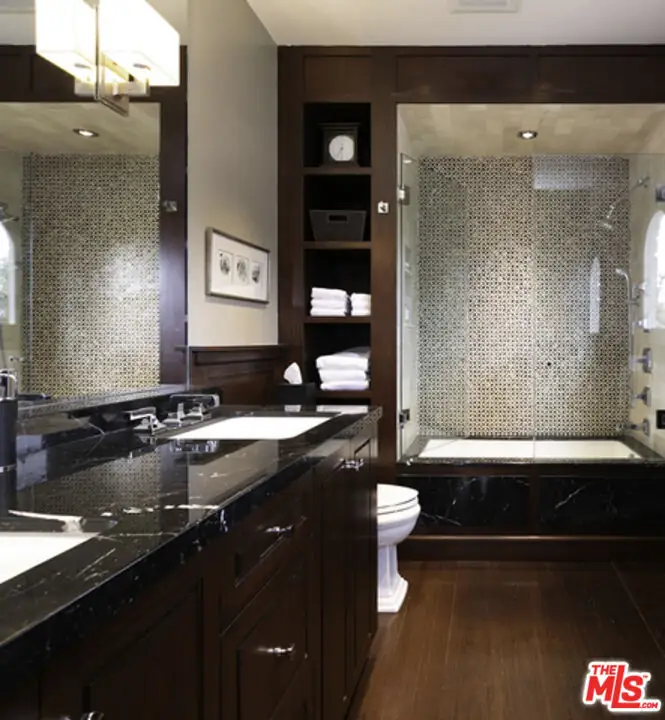
  4. The original primary bath in black marble and dark wood

    The primary bath

The work

Now building. Photos from the jobsite.

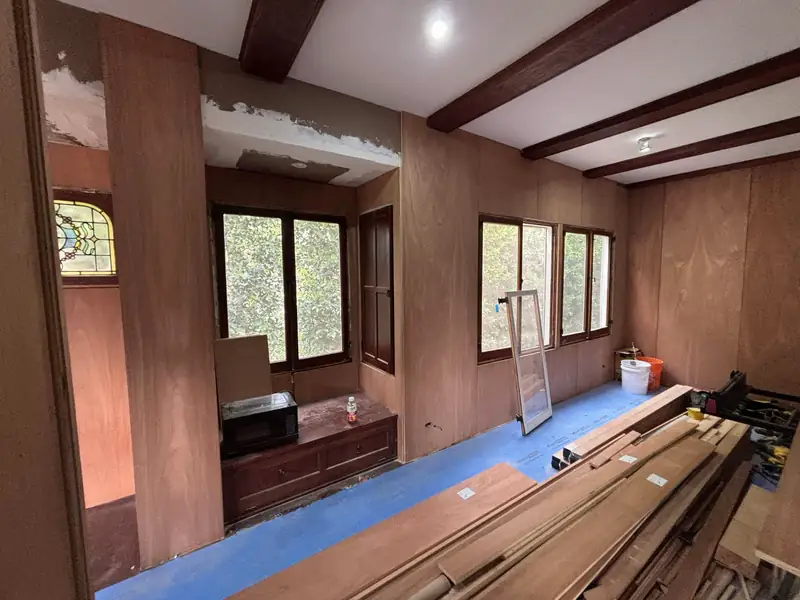
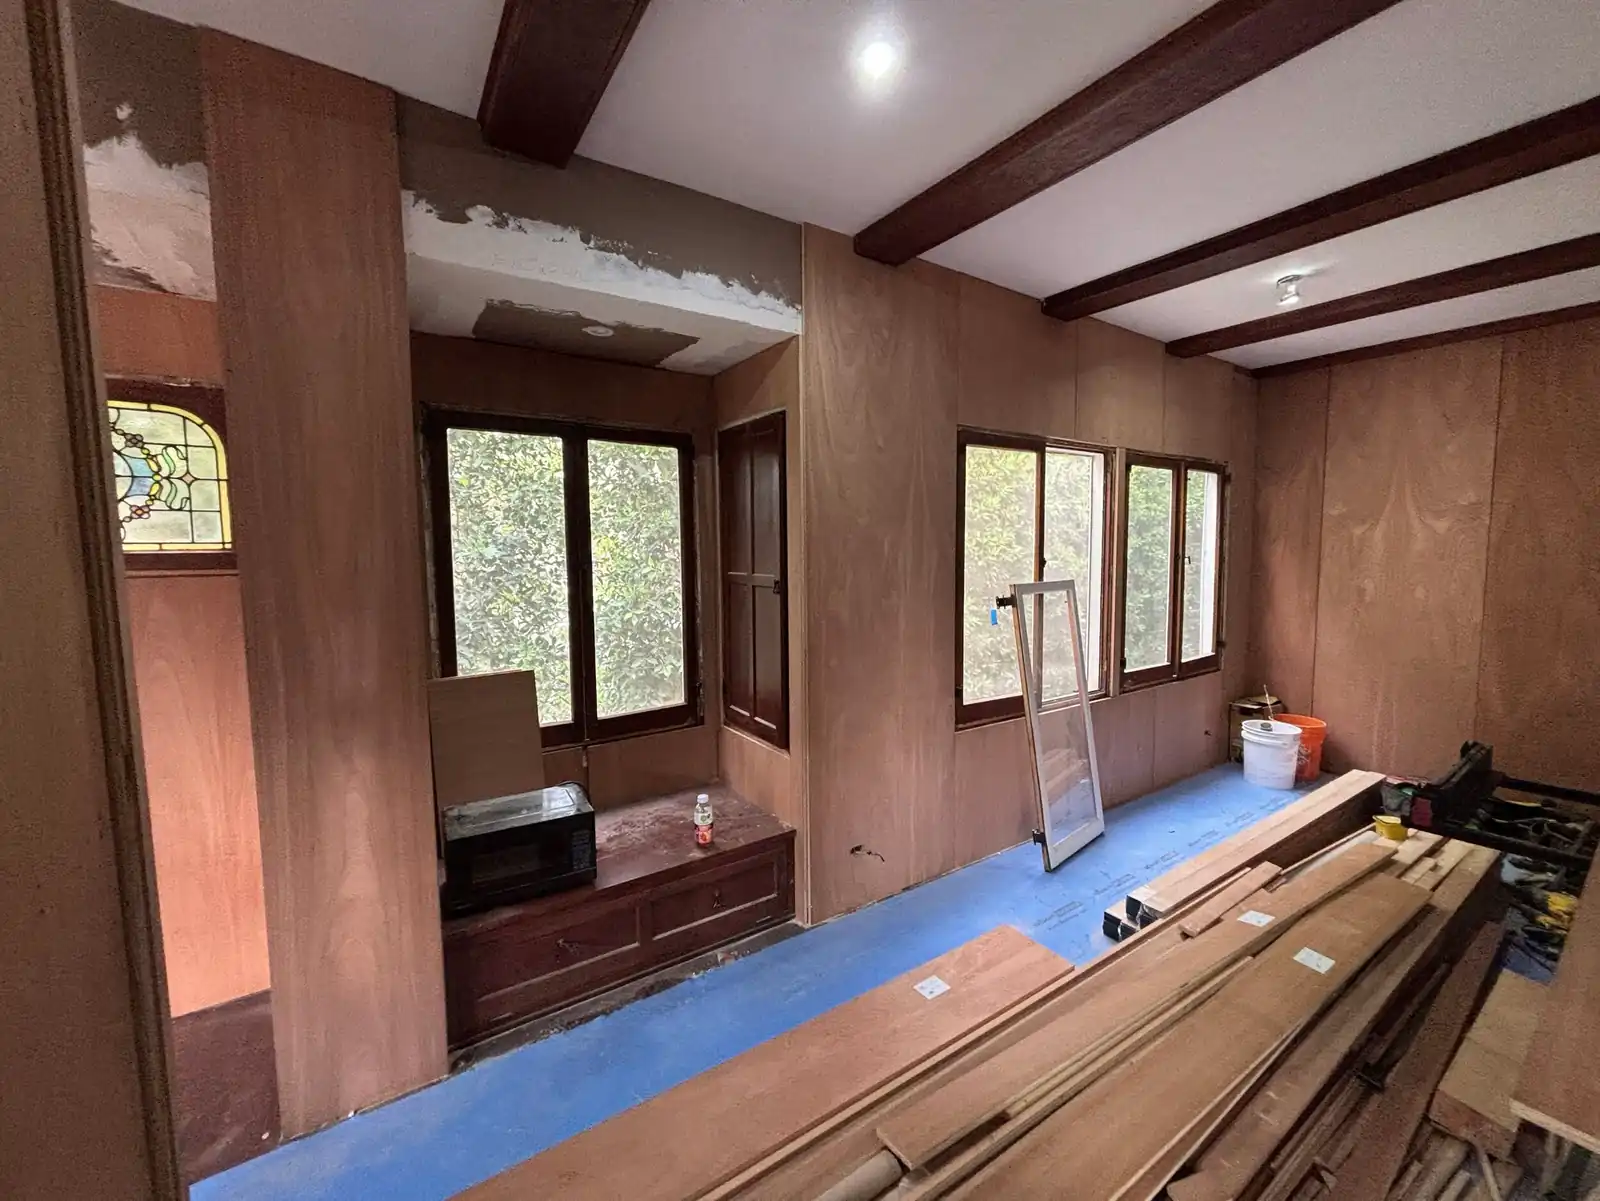
  1. Wood-paneled room with beamed ceiling and a stained-glass window as demolition began

    01Original 1925 paneling

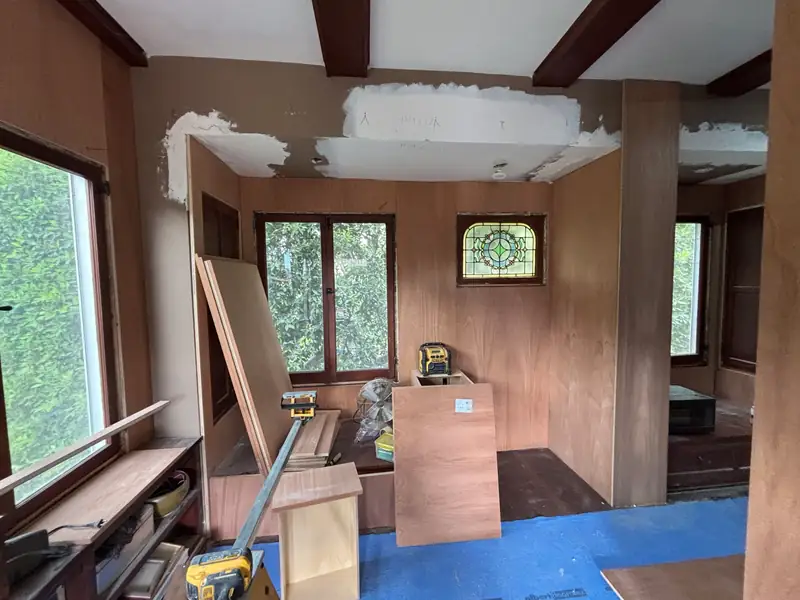
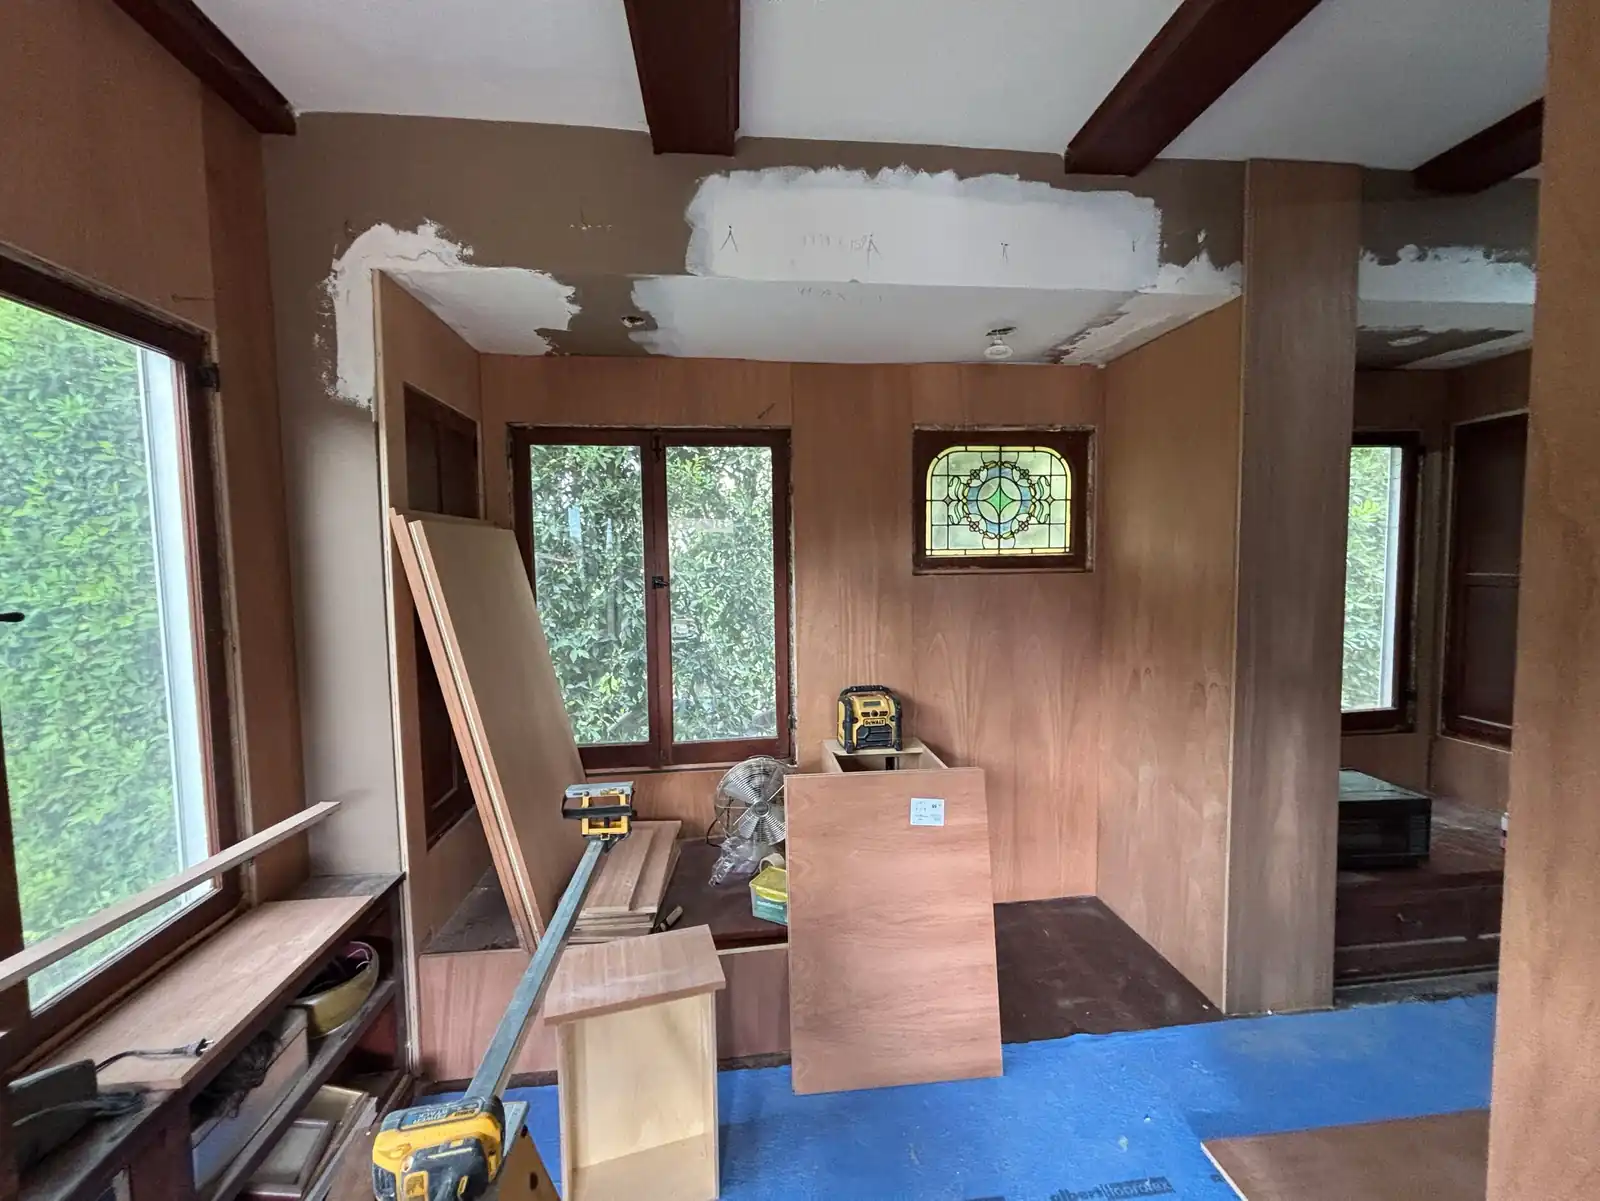
  2. Paneling and soffits coming out, with materials staged on the floor

    02Opening up

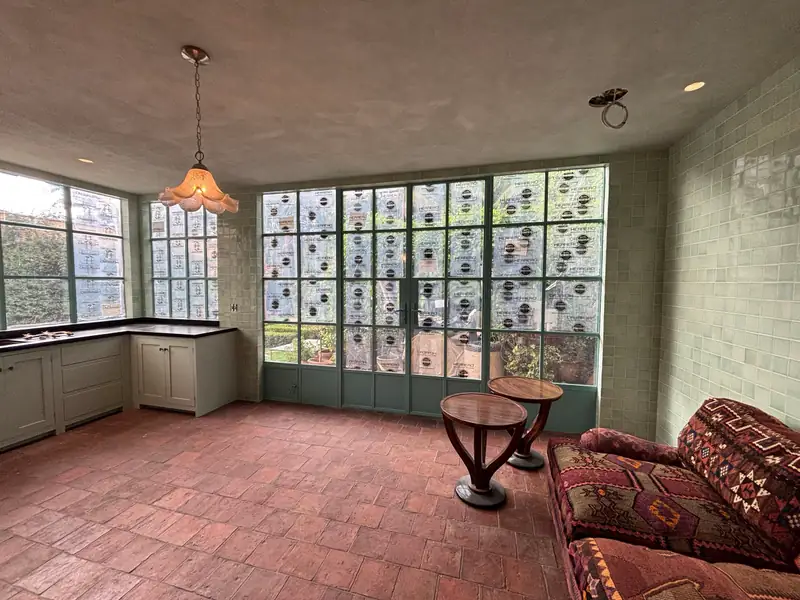
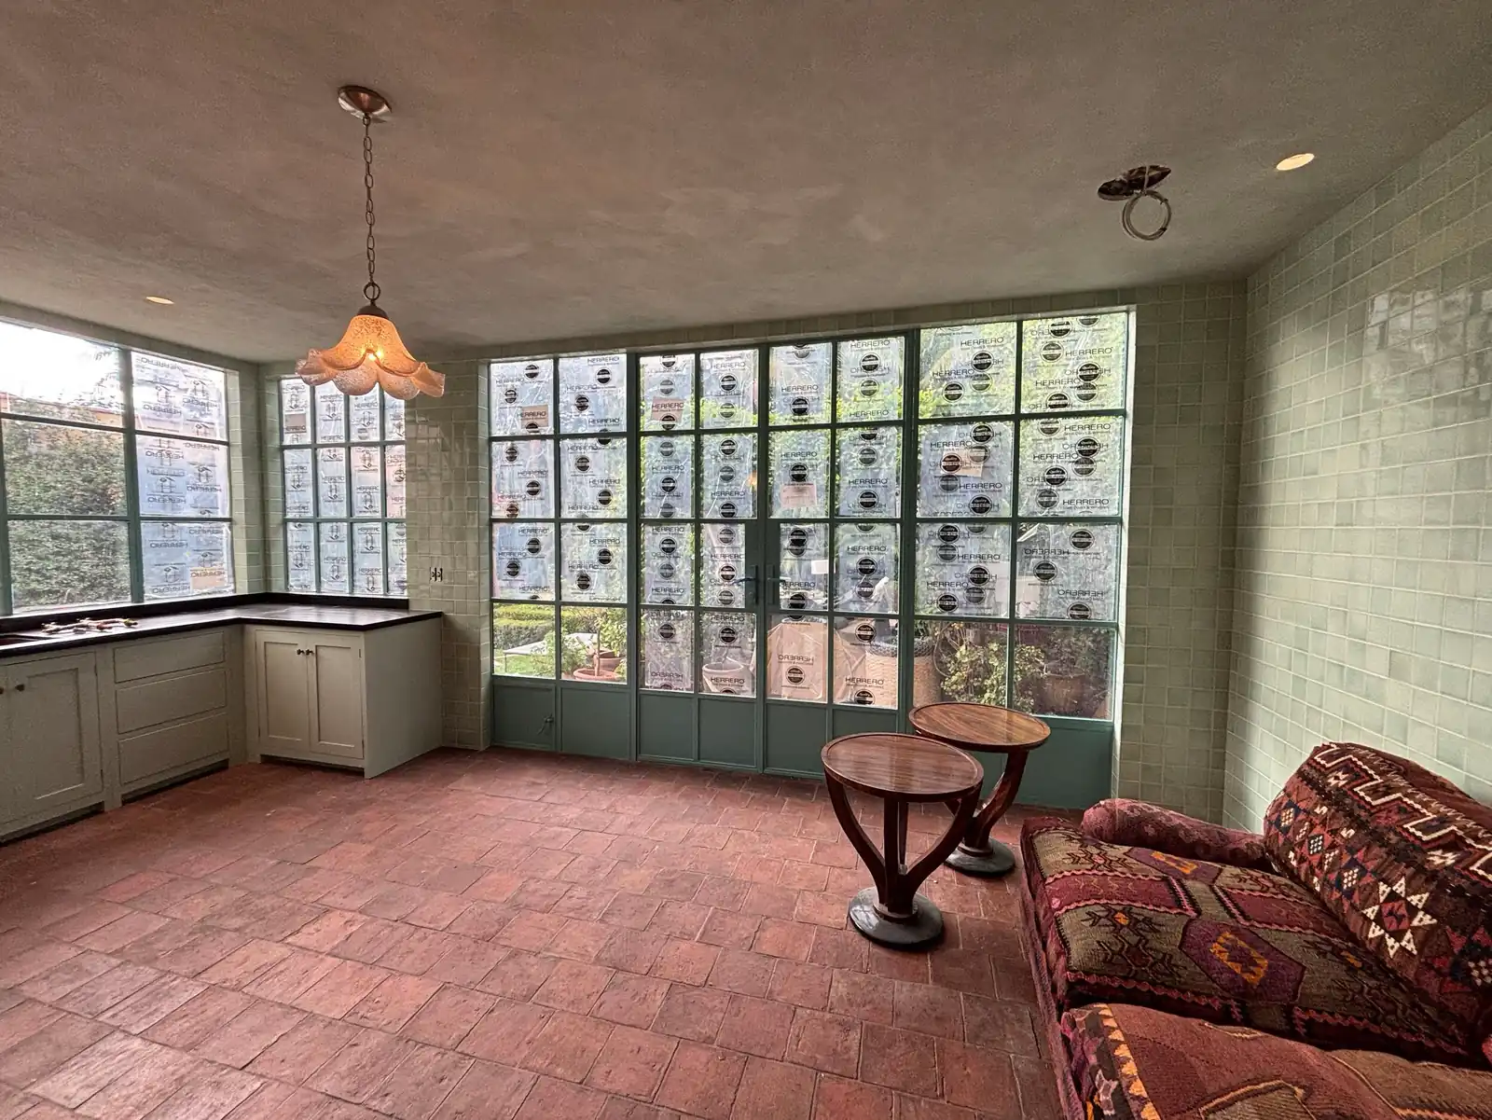
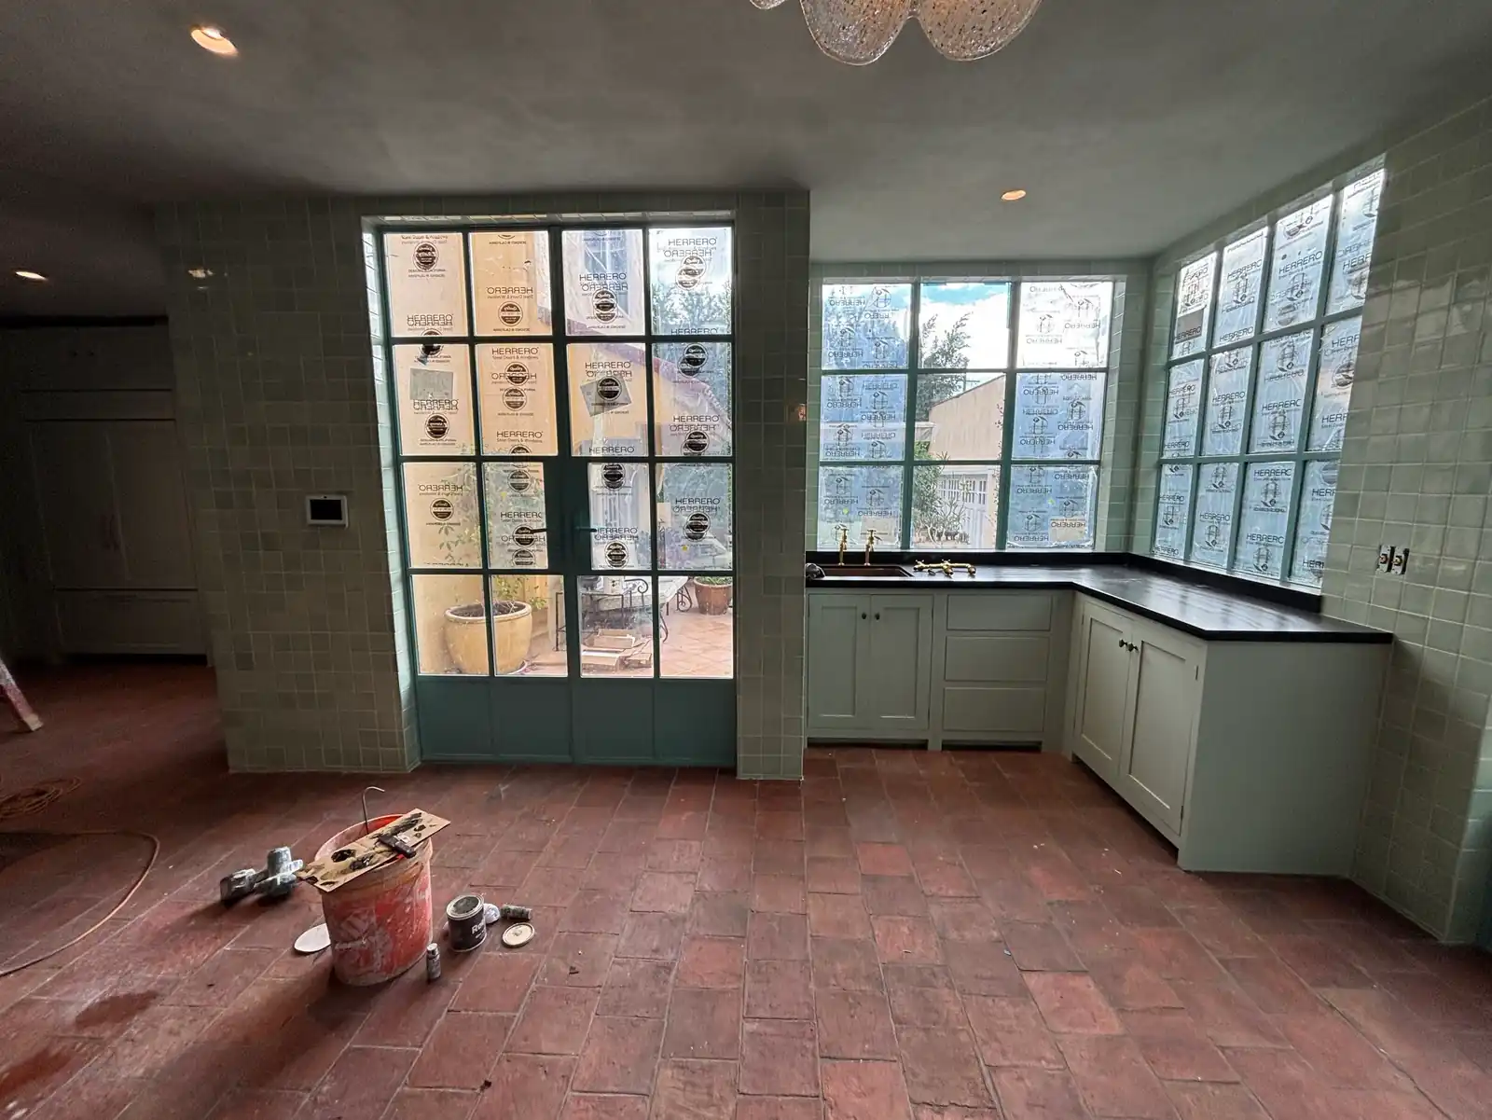
  3. Room lined in glazed sage tile with new steel windows and doors

    03Glazed tile & steel windows

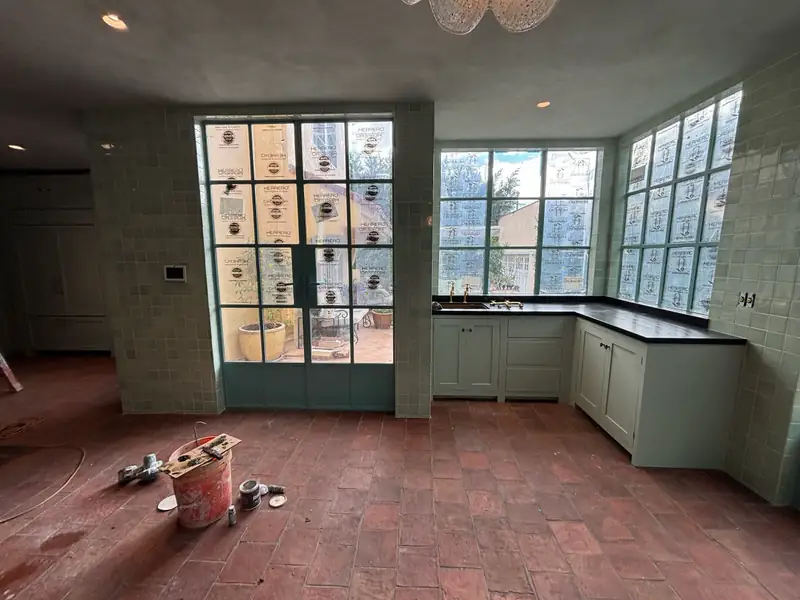
  4. Painted cabinetry with dark counters set along the tiled walls

    04Cabinetry & counters

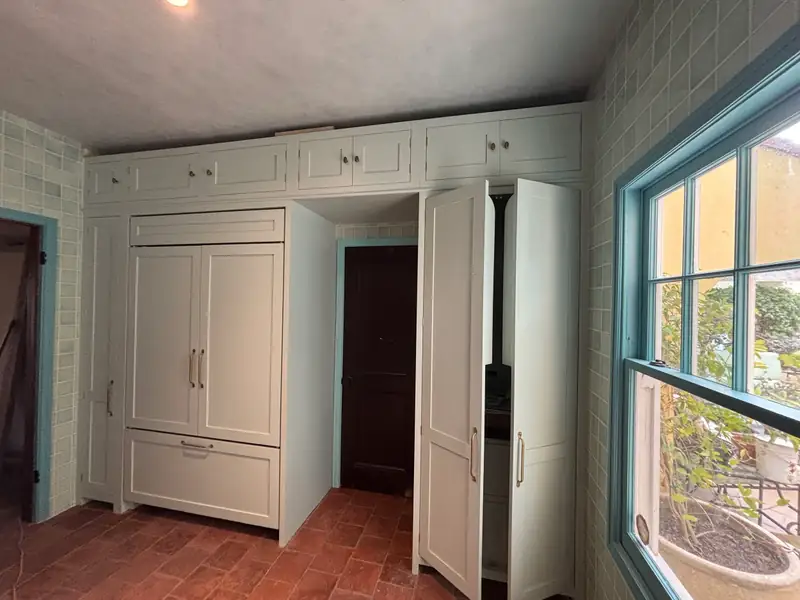
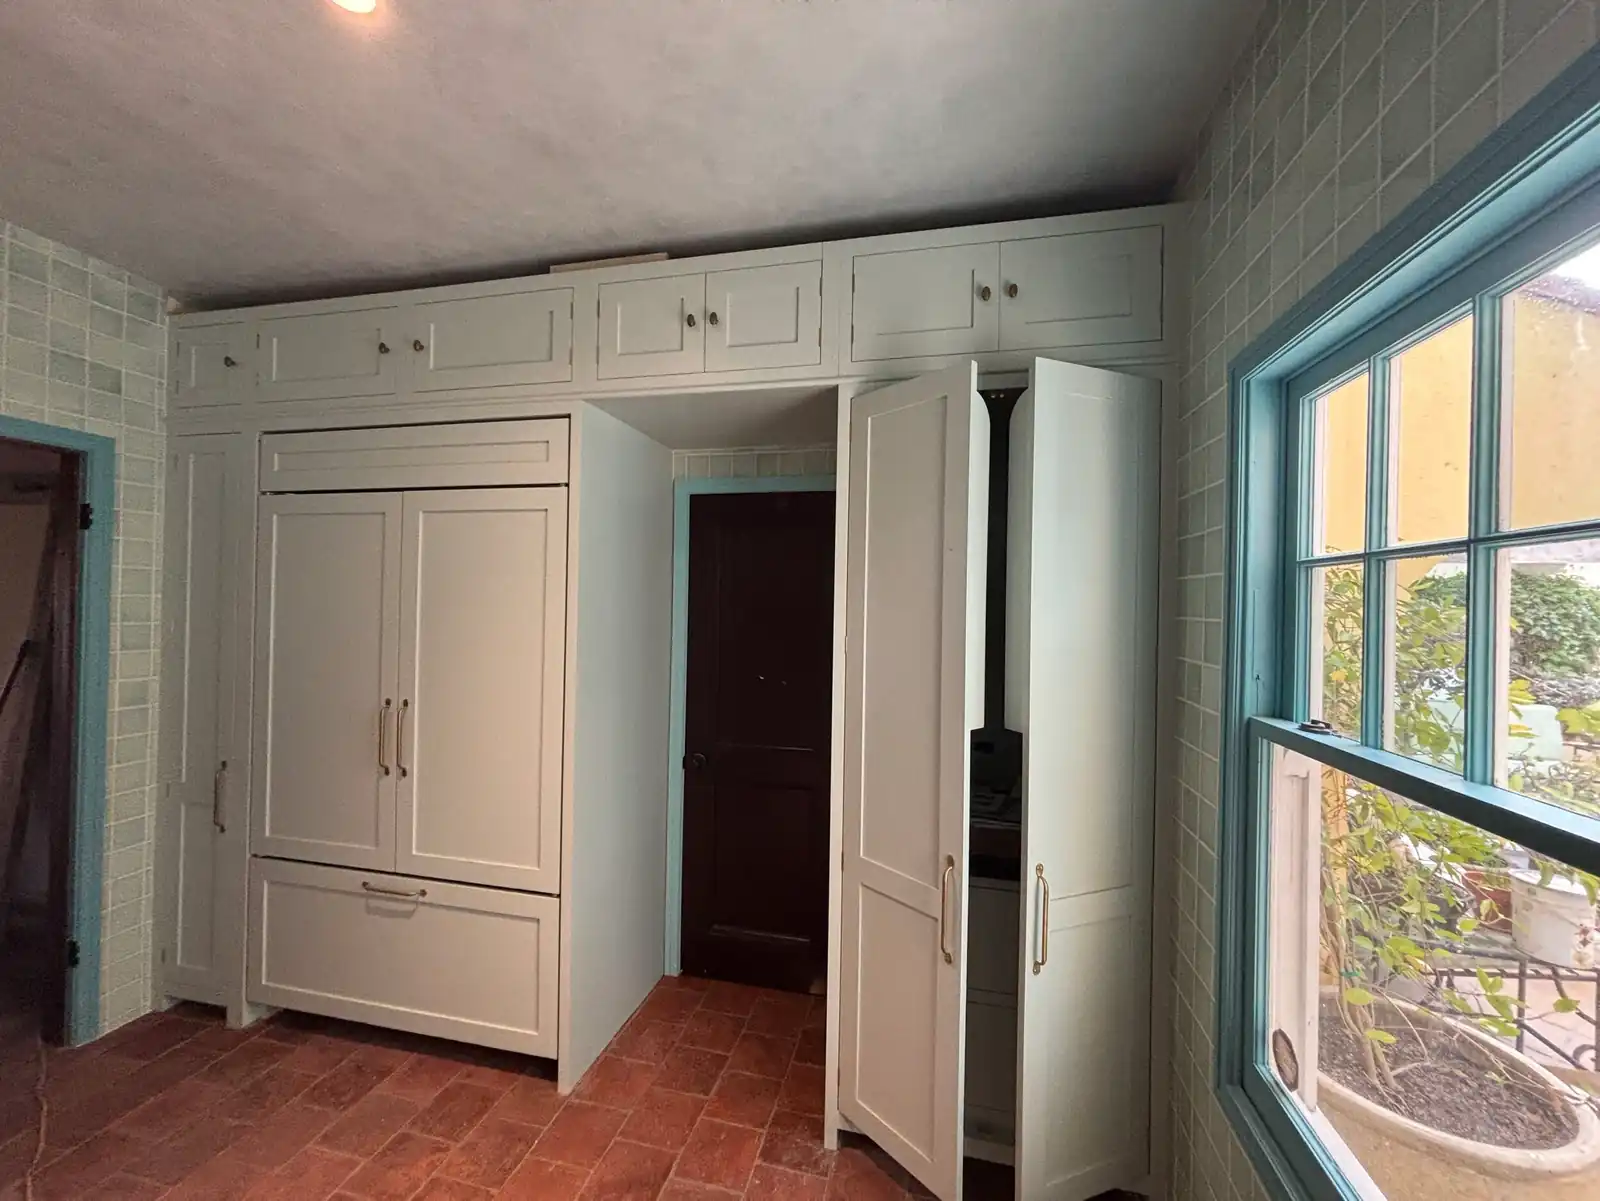
  5. Paneled refrigerator and pantry wall in painted millwork

    05Paneled millwork

The reveal

Kitchen with sage-painted cabinetry, a copper range hood over glazed sage tile, a wood work table and terracotta floor

About the project

This 3,566 sf two-story house dates to 1925. We are rebuilding the kitchen, two full baths and the powder room, repainting all of the common areas and replacing the electrical fixtures throughout.

Planning a project like this one?

We'll walk the property with you, talk through goals and budget, and follow up with a written, line-by-line proposal.