



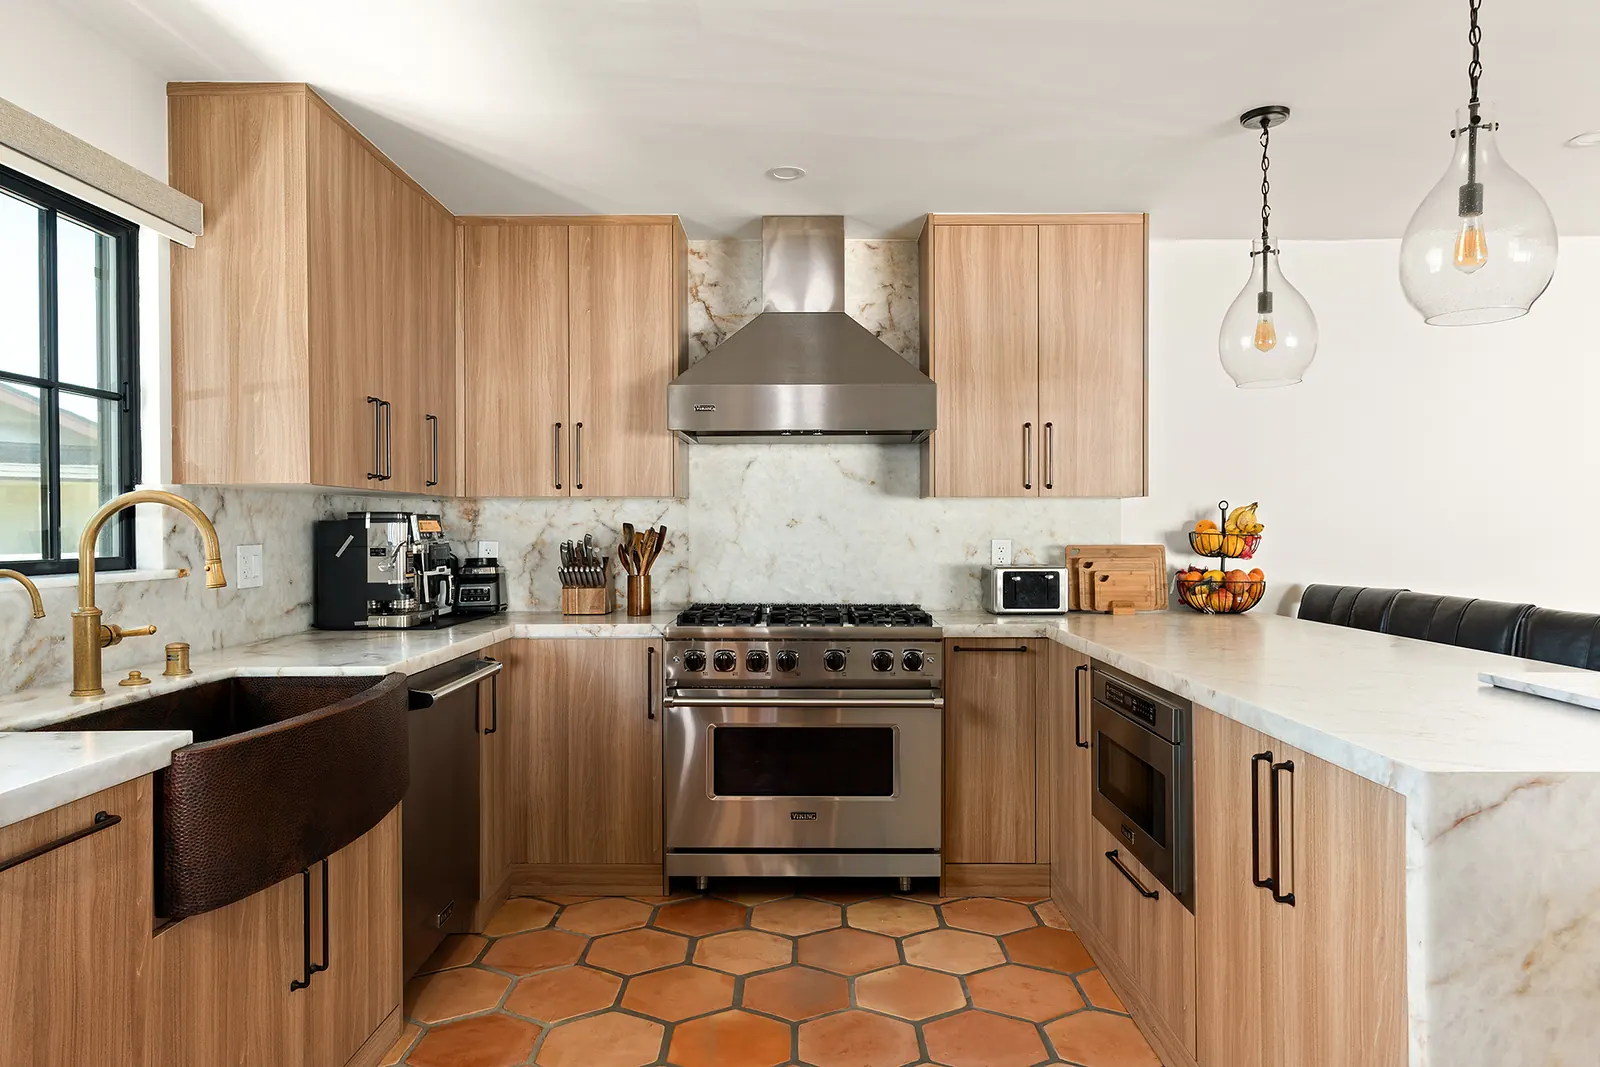
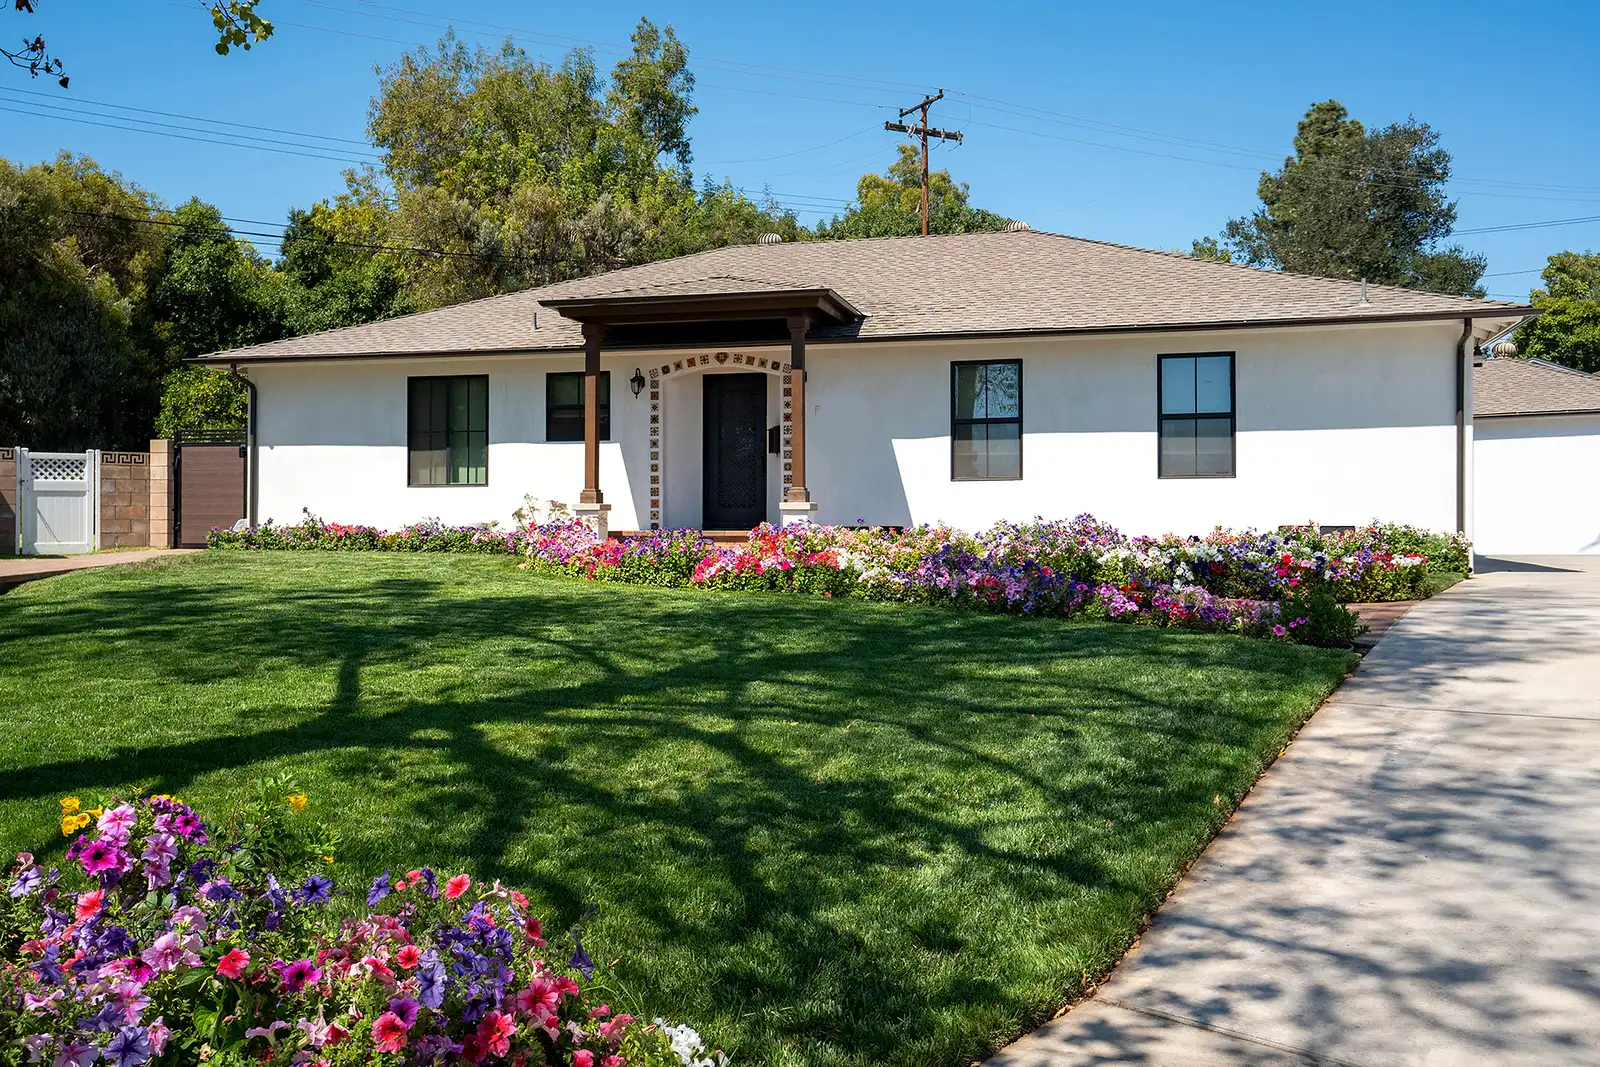
A single-story home reworked around a new kitchen, a 126 sf addition and three new baths, with terracotta floors carried through the main rooms.
- Type
- Addition and remodel
- Addition
- 126 sf
- Scope
- Kitchen, primary suite and 3 baths
Before
-
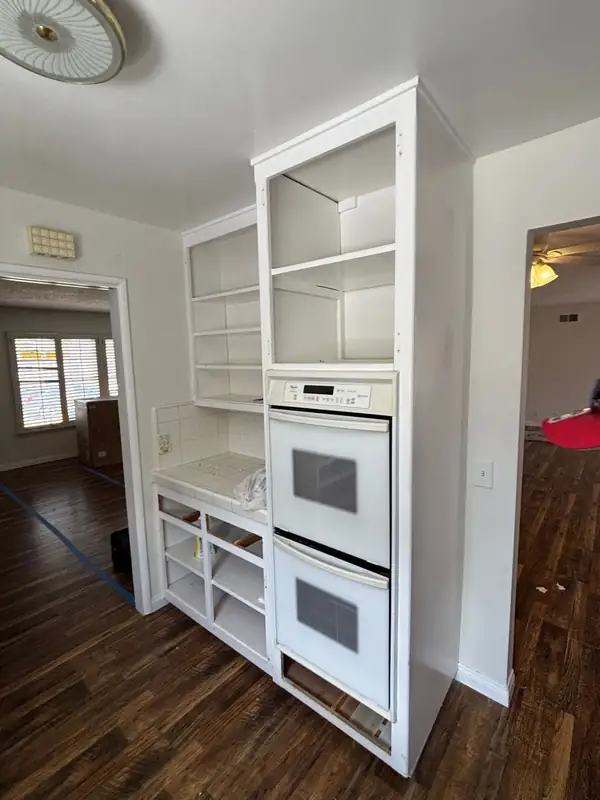
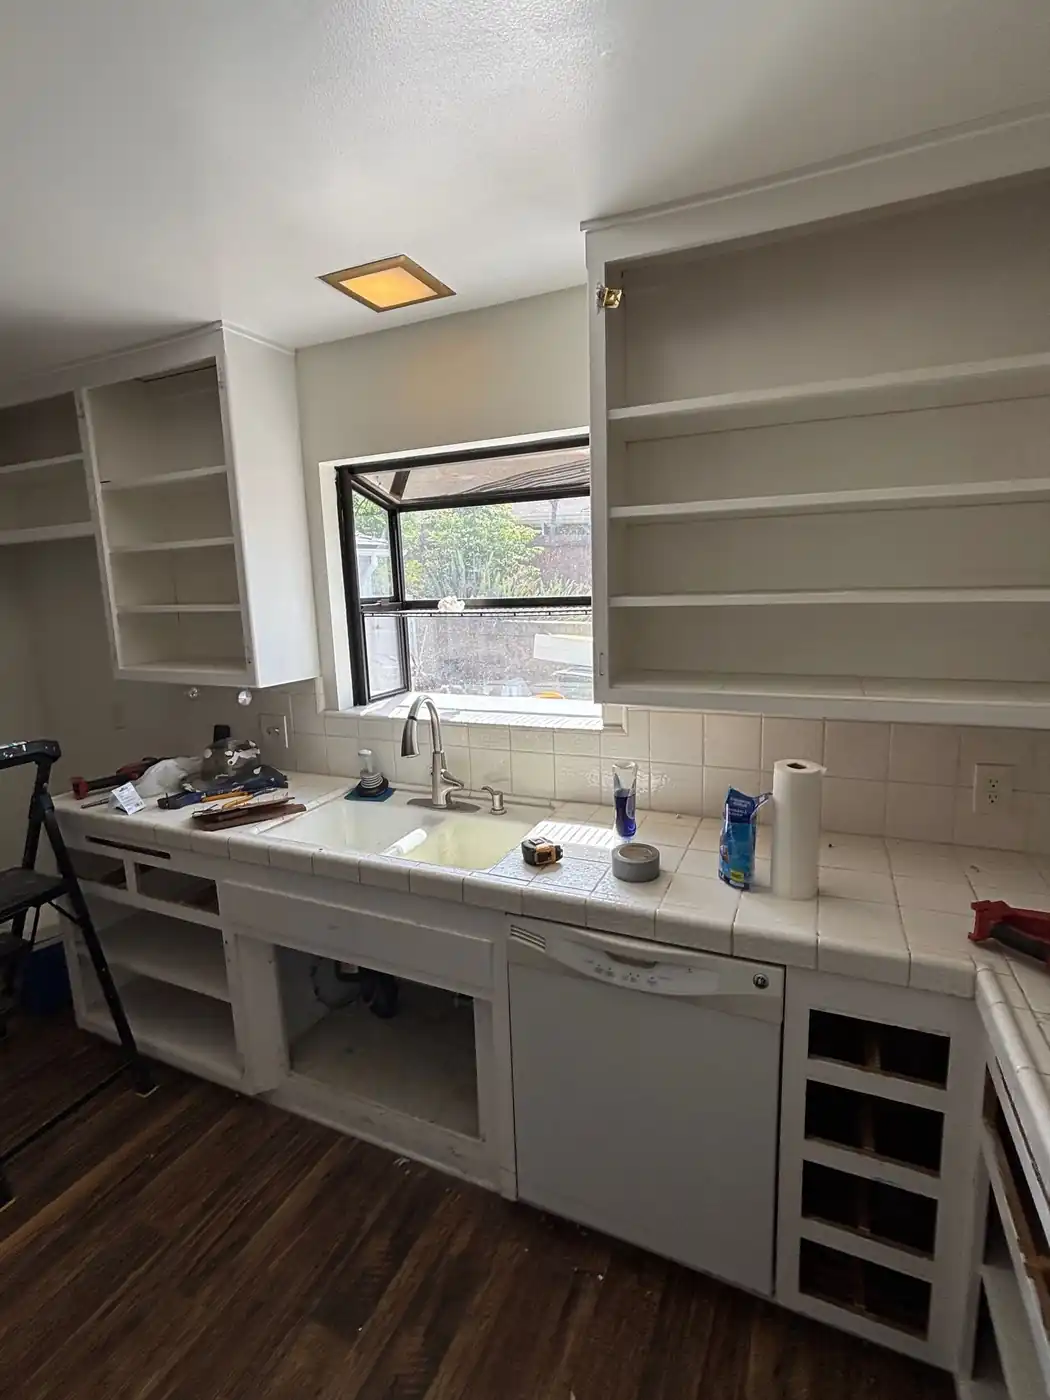
The original kitchen
-
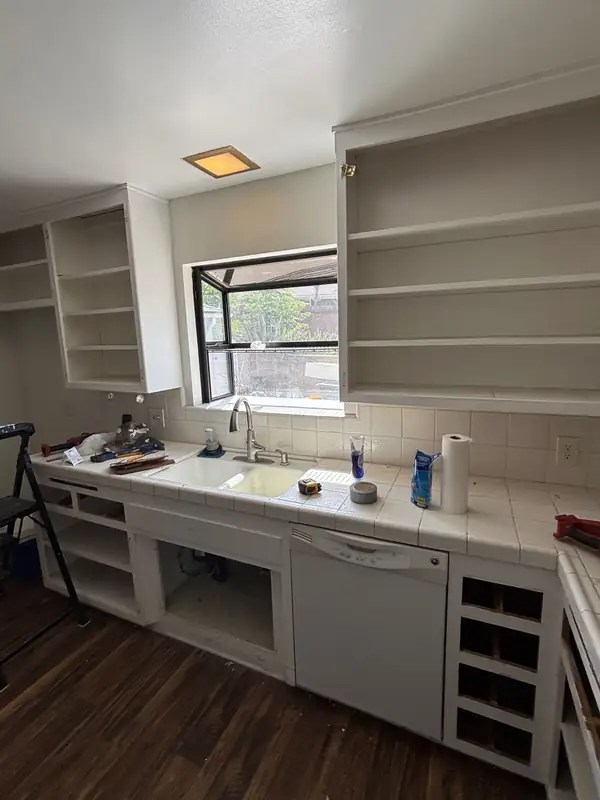
The old sink wall
The brief
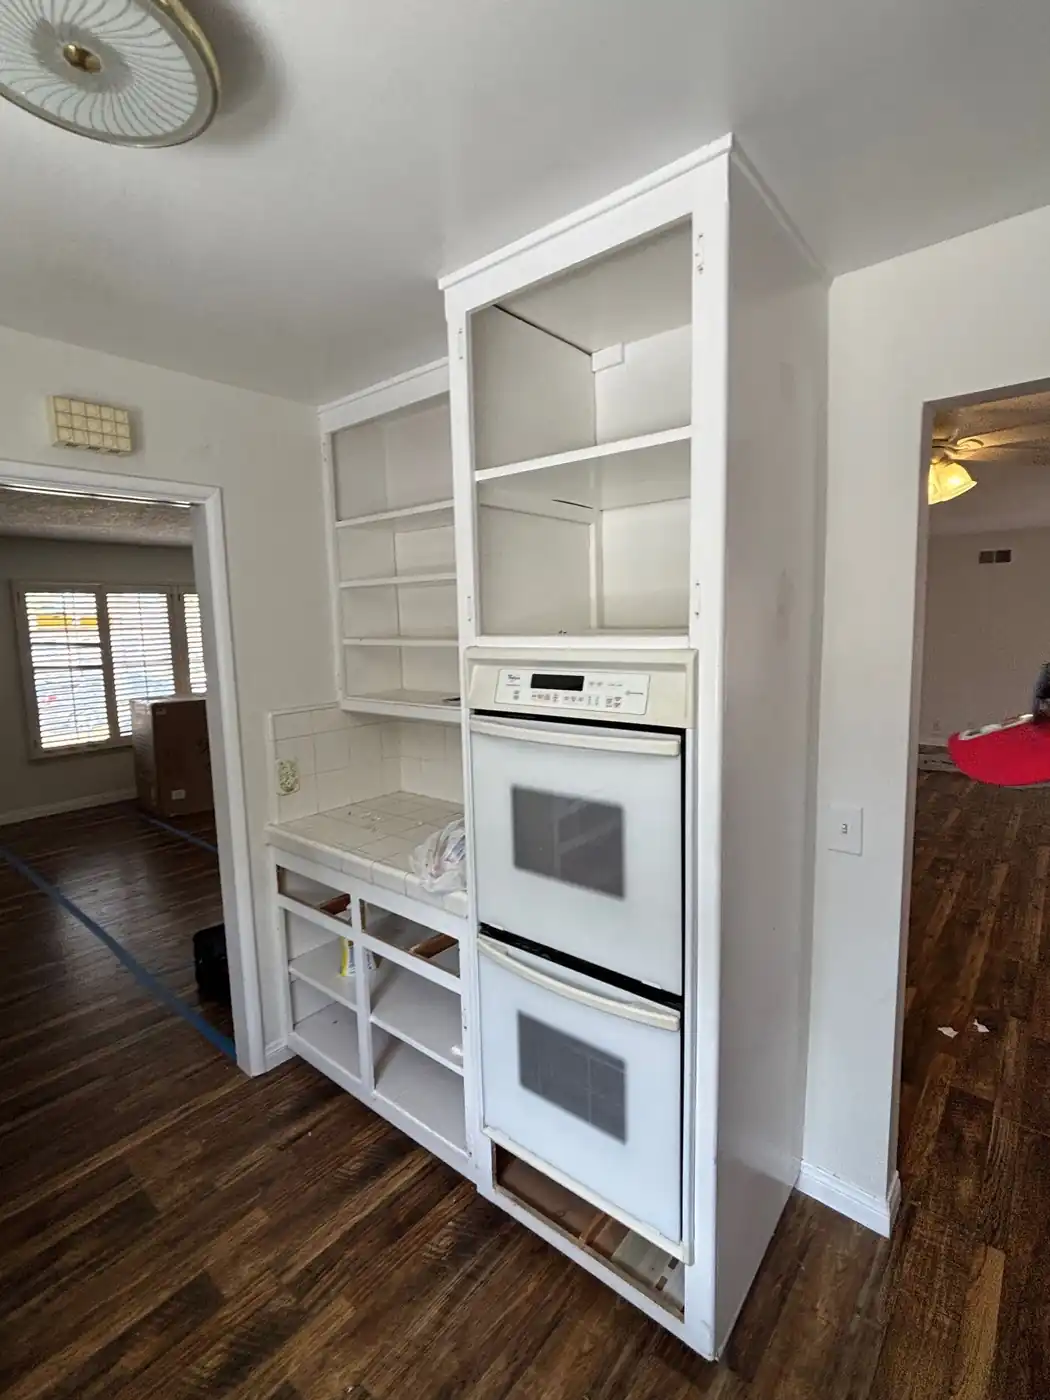
Rework a single-story home around a new kitchen, a primary suite and three baths.
The design
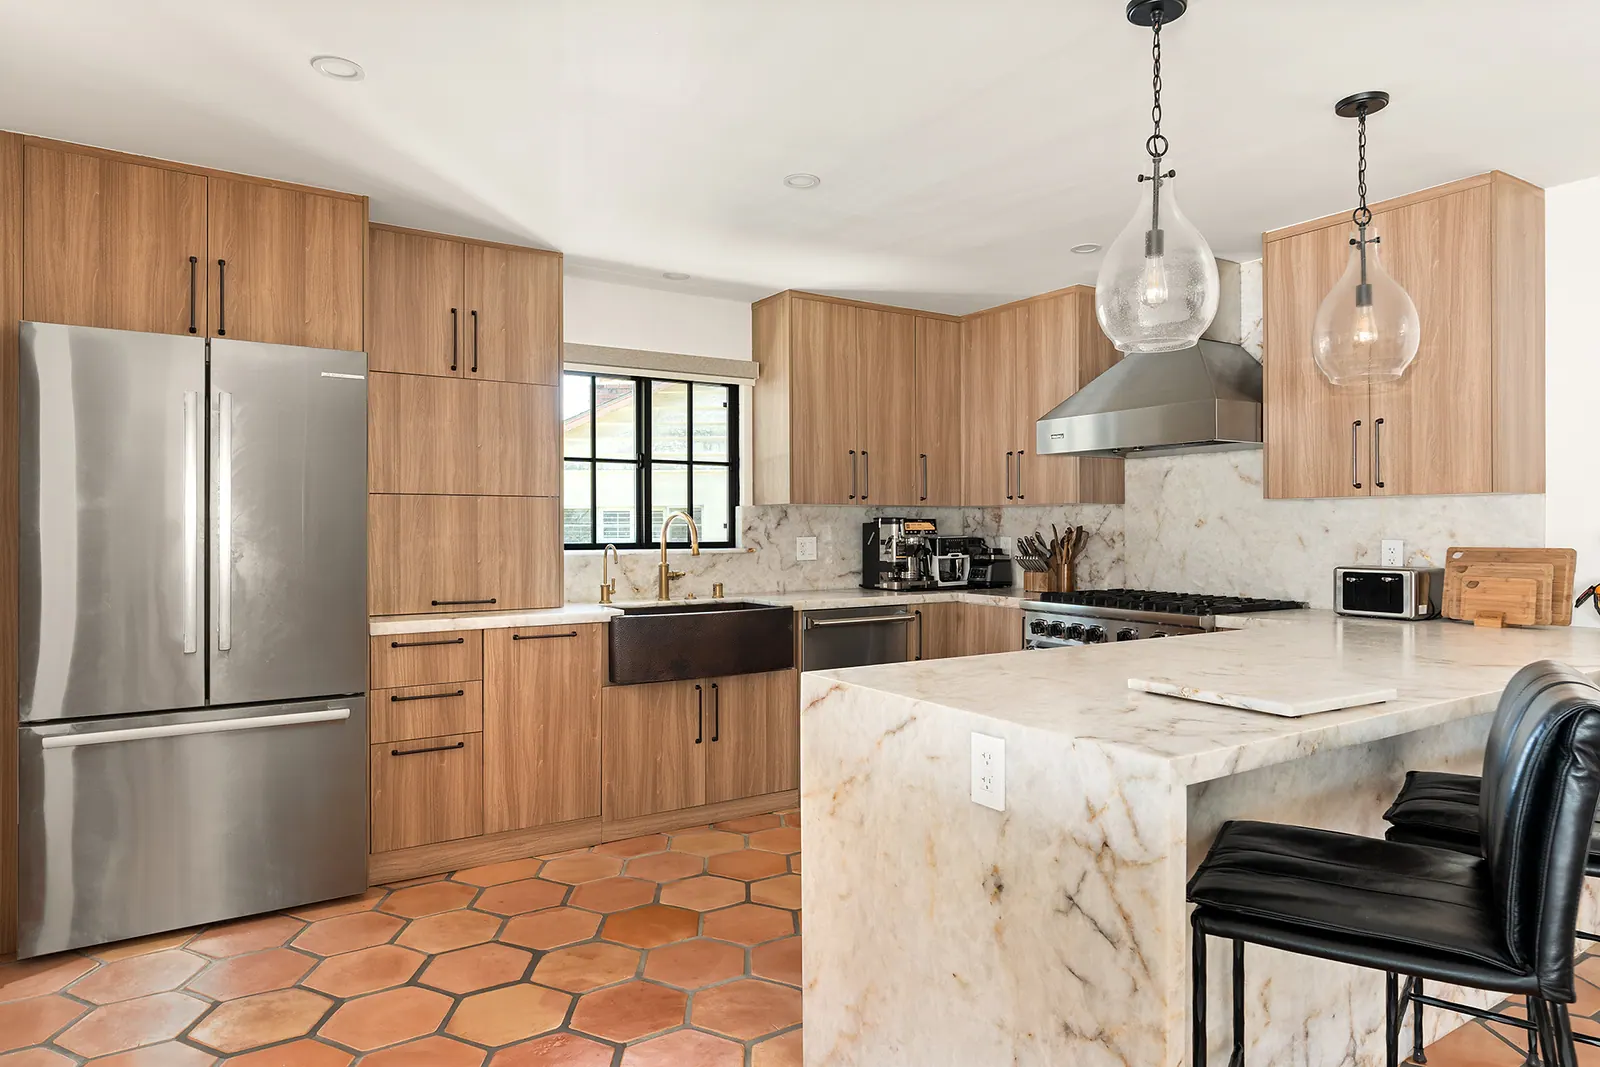
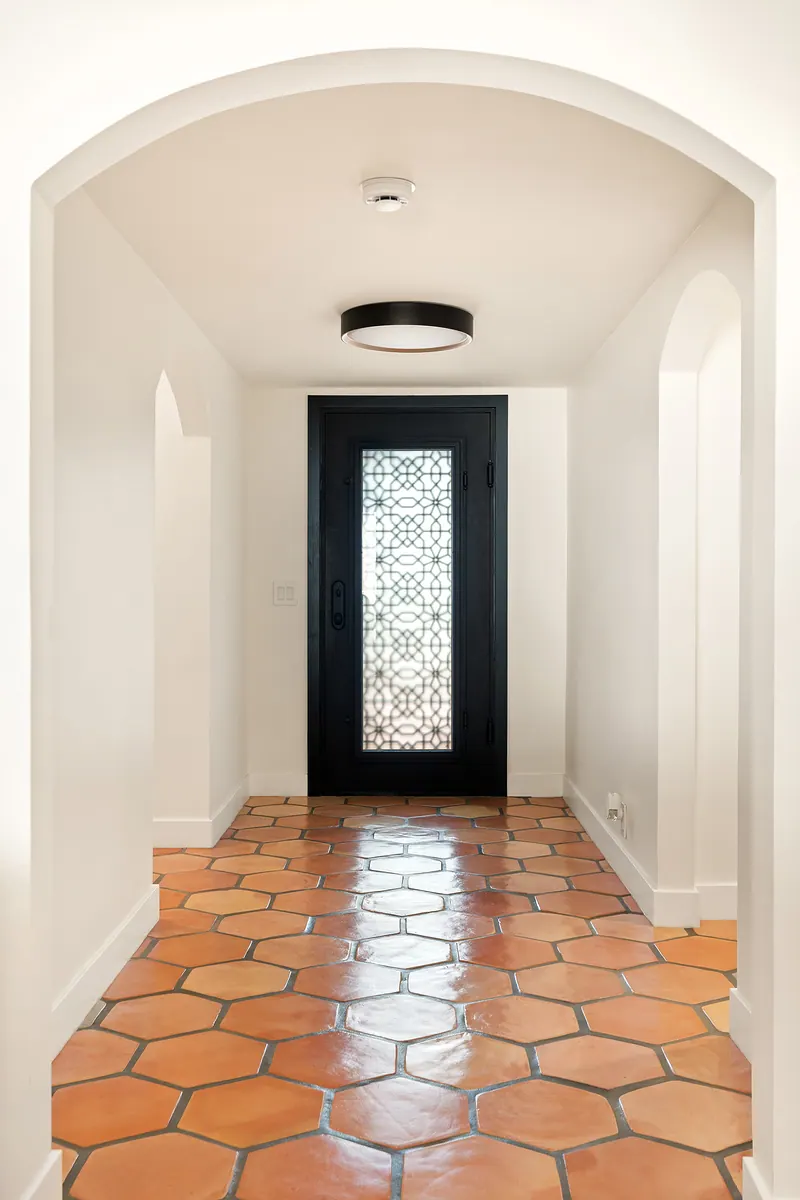
Hexagonal terracotta, wood-grain cabinetry, a copper sink and black-framed openings.
The reveal
Photography: Lacey Wood Photography
Warm materials, clean lines
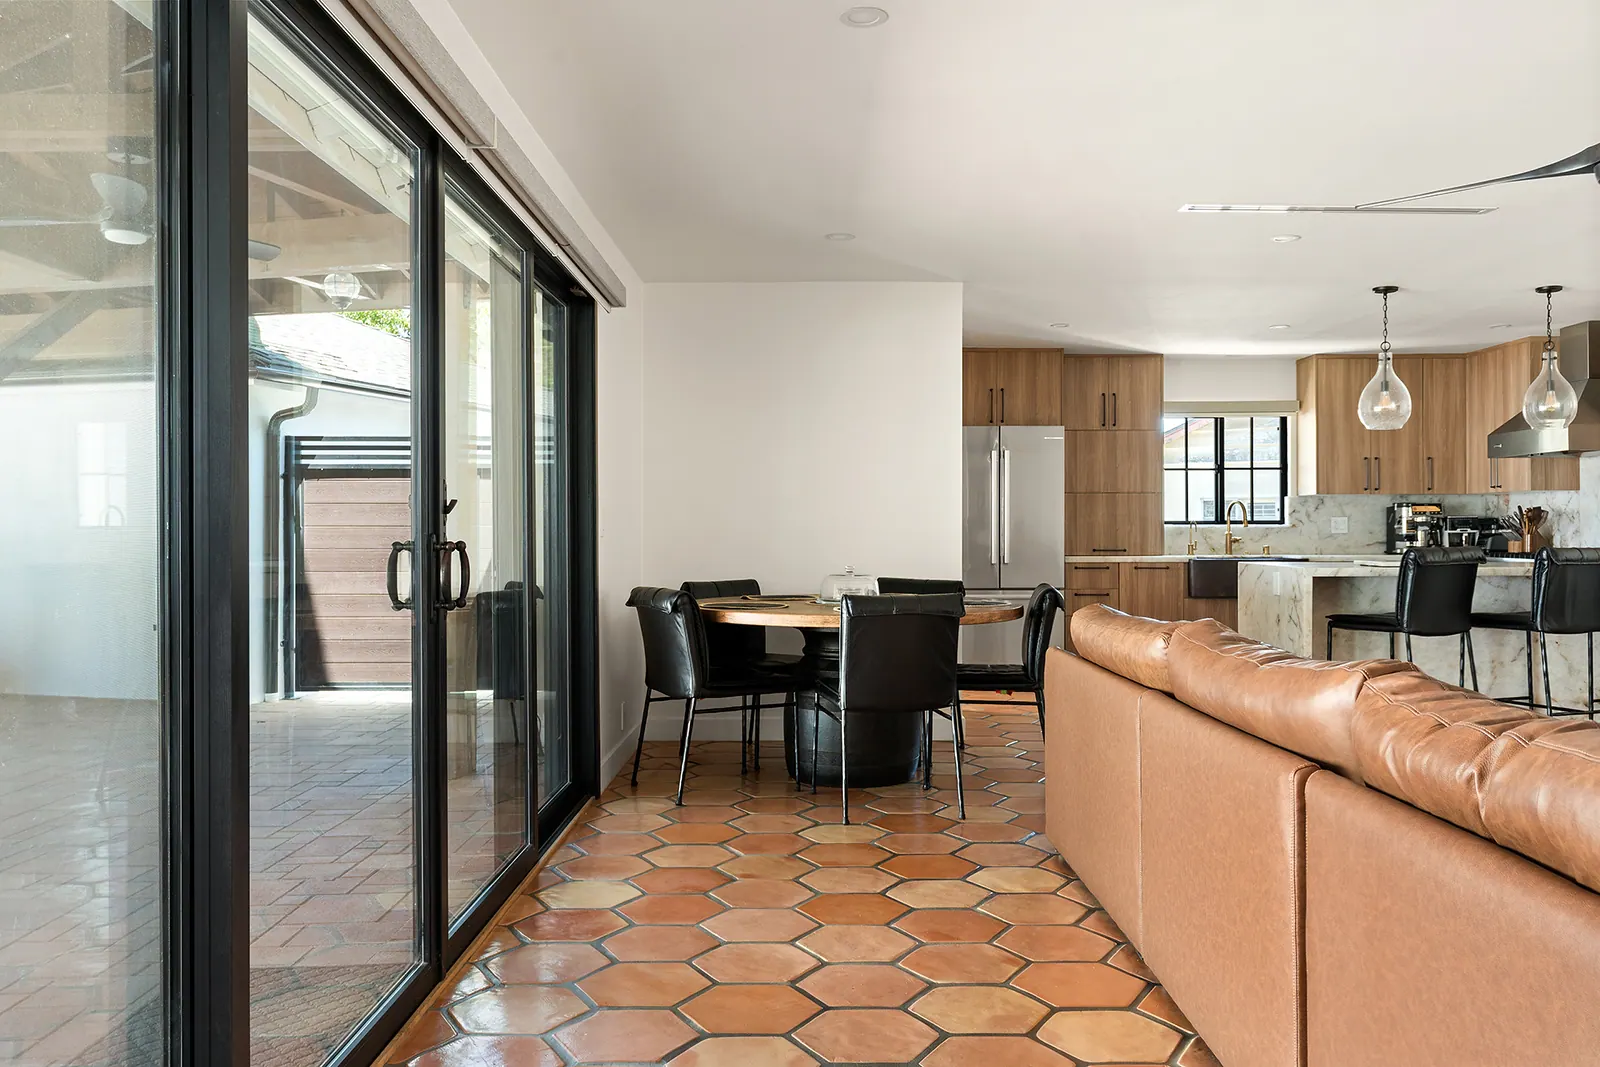
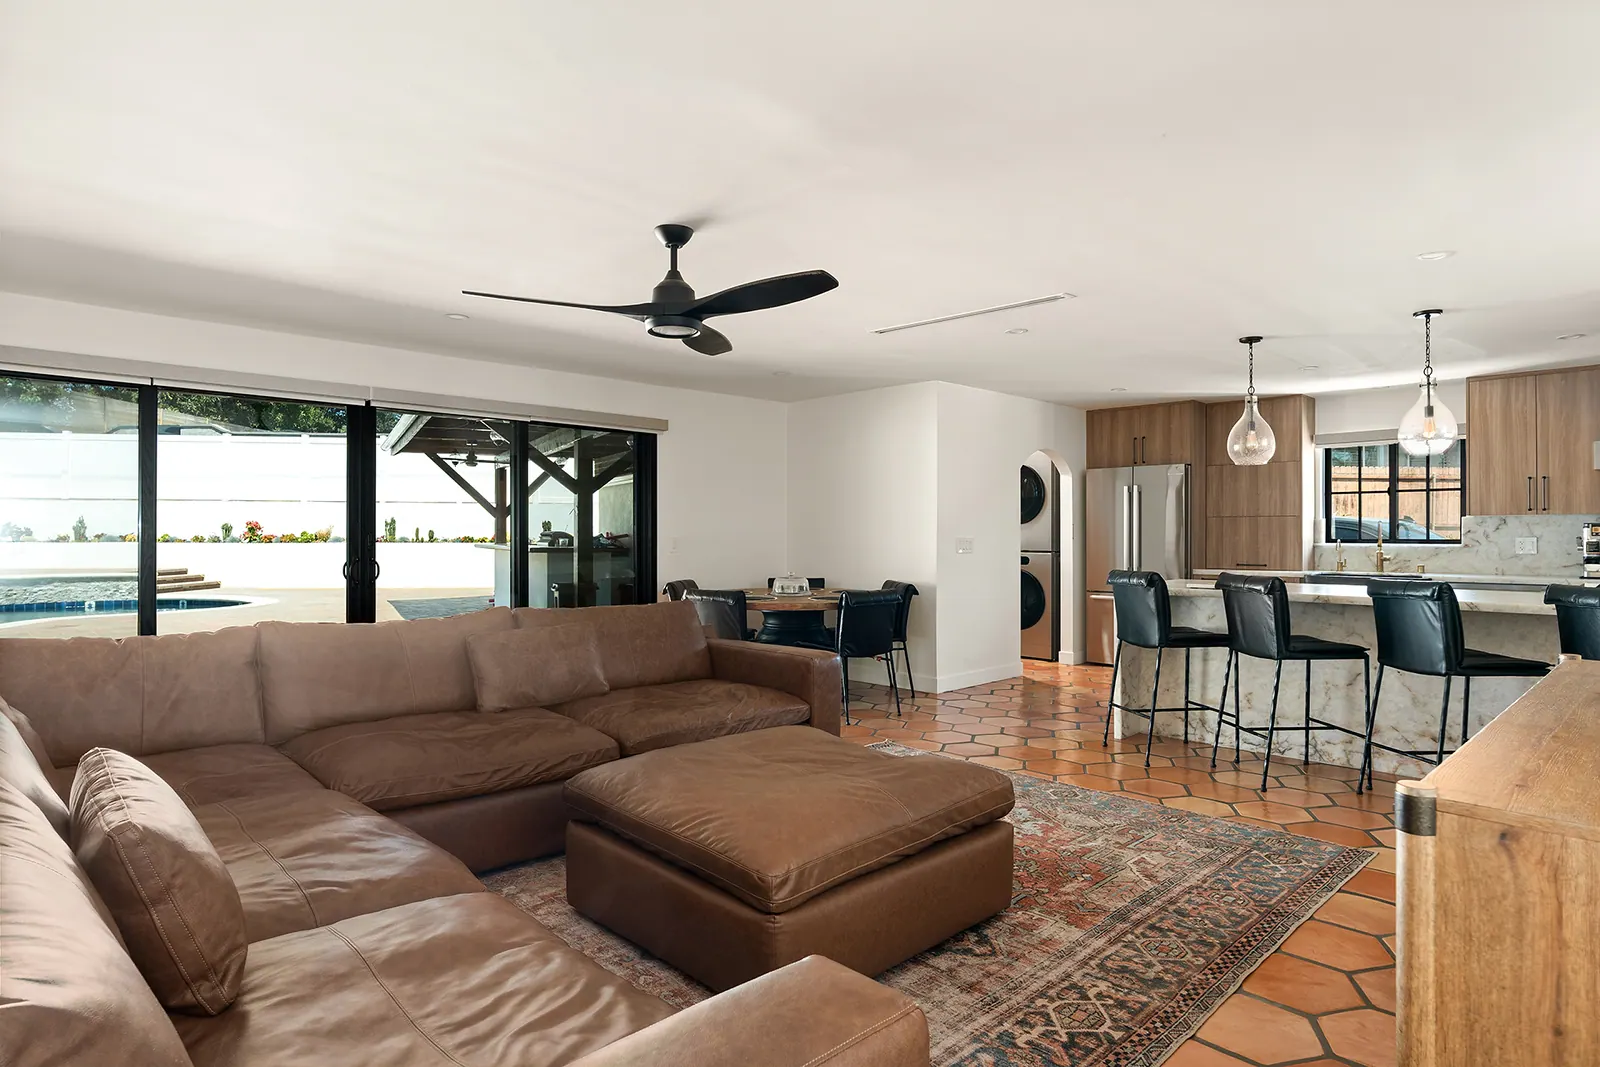
The design pairs the warmth of a hacienda with clean, modern lines. We built the kitchen around wood-grain slab-front cabinetry, a copper farmhouse sink and a professional range, with veined counters that wrap the peninsula in a waterfall edge. Hexagonal terracotta tile runs from the entry hall through the kitchen and great room and ties the remodeled spaces together.
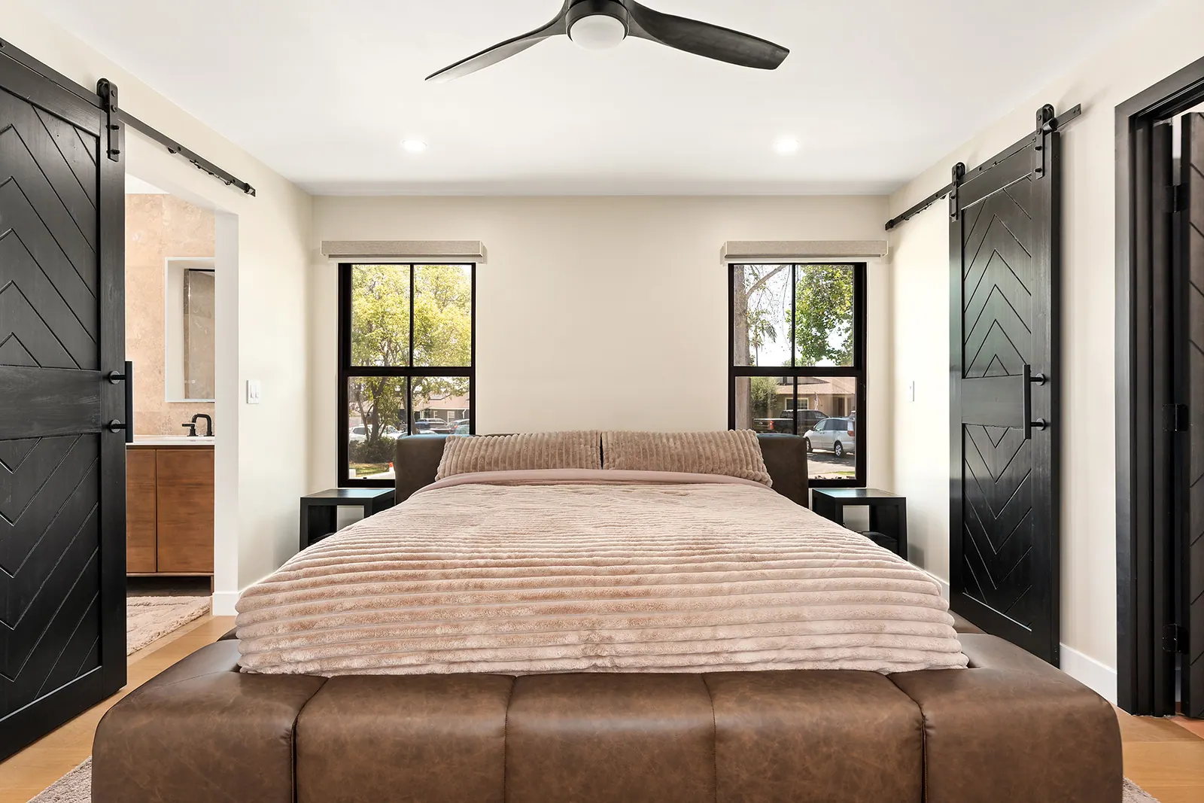
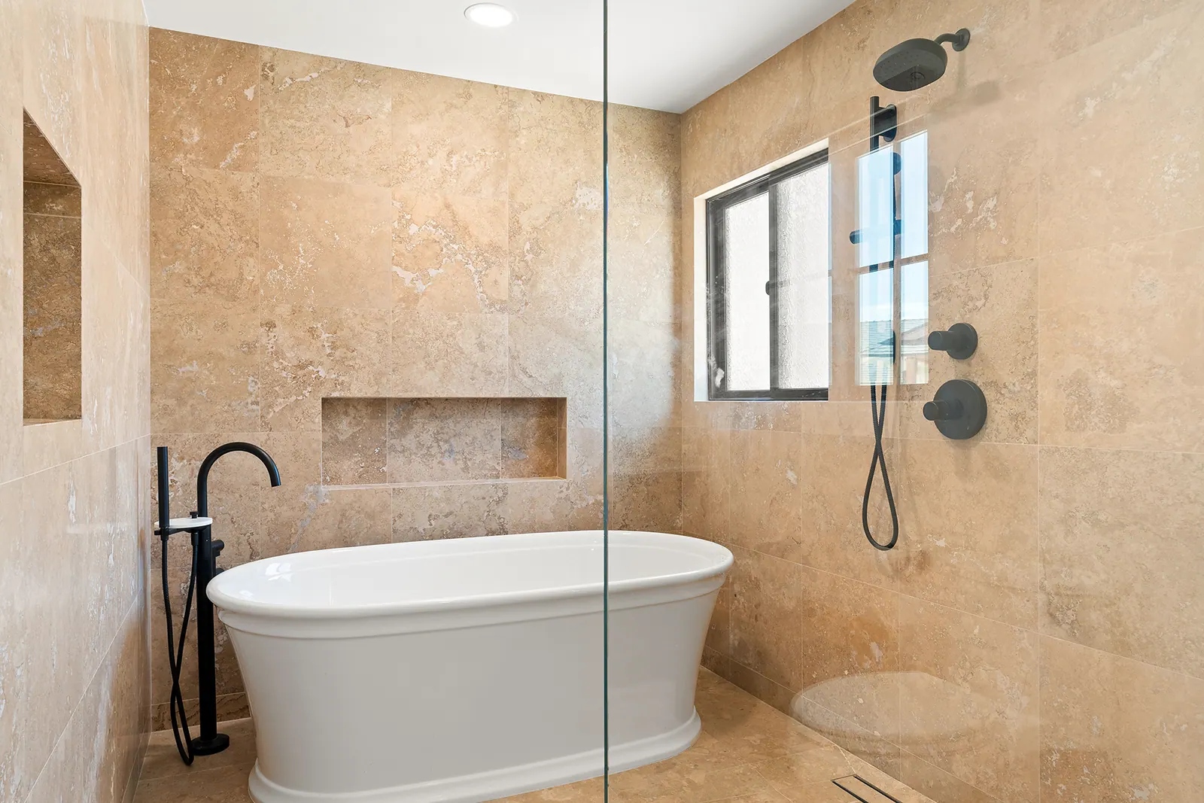
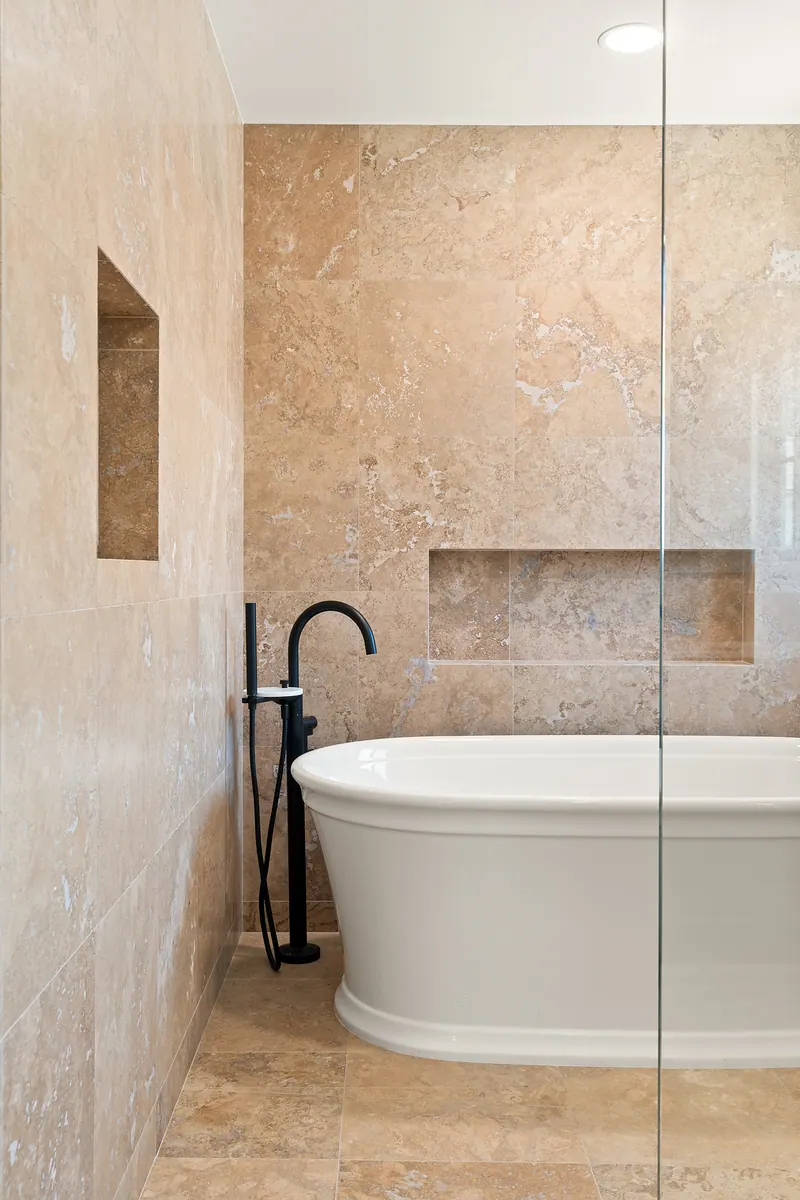
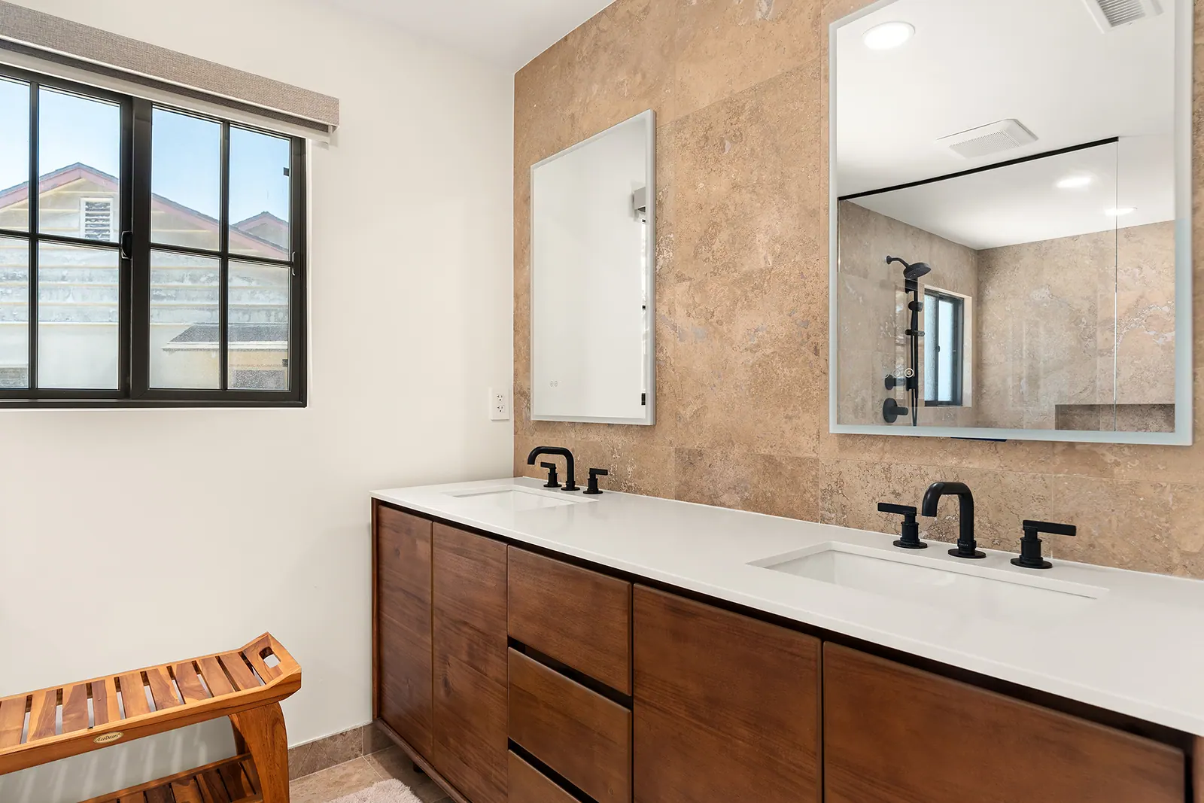
A 126 sf addition made room for the primary suite. The primary bath pairs large-format tile in a warm stone tone with a freestanding tub, a floor-mounted tub filler in matte black and a double vanity in walnut-tone wood.
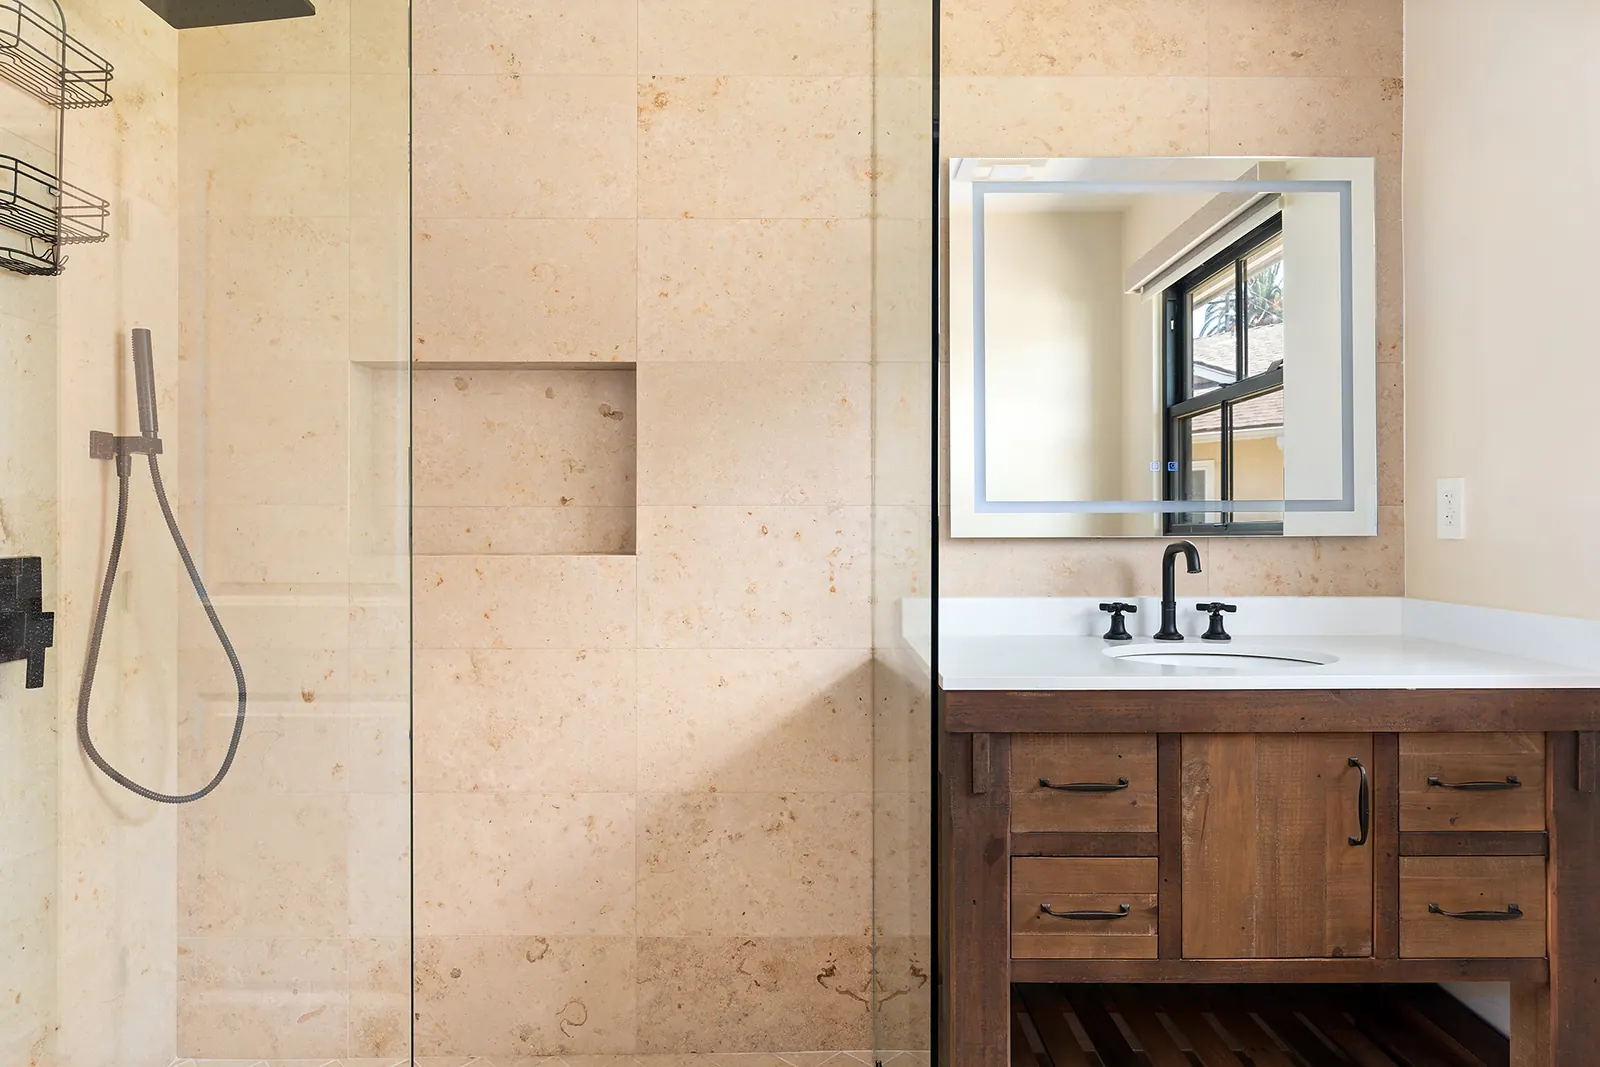
Black-framed windows, sliding doors to the yard and black barn doors in the primary bedroom repeat the same dark accent through the house. Three baths were rebuilt in total, all in the same warm palette.
Planning a project like this one?
We'll walk the property with you, talk through goals and budget, and follow up with a written, line-by-line proposal.