



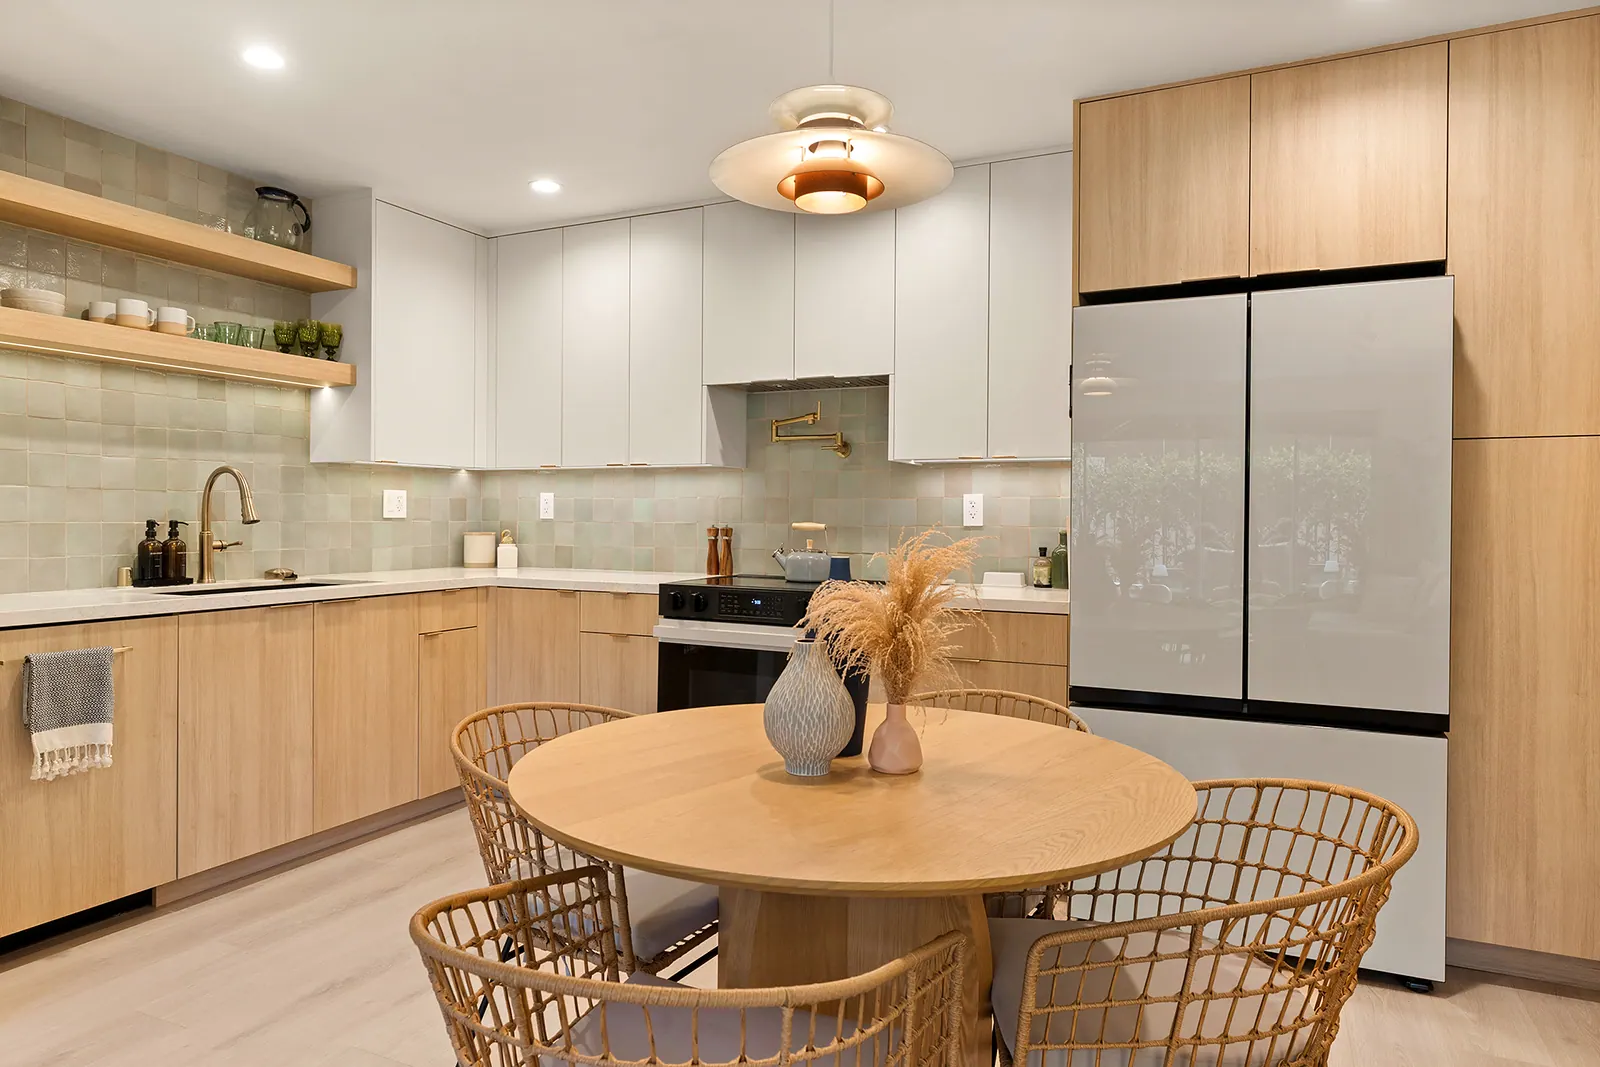
An open kitchen and living room reworked with light oak, glazed sage tile, brass and a clean linear fireplace.
- Type
- Remodel
- Scope
- Kitchen and living room
- Location
- West Hollywood
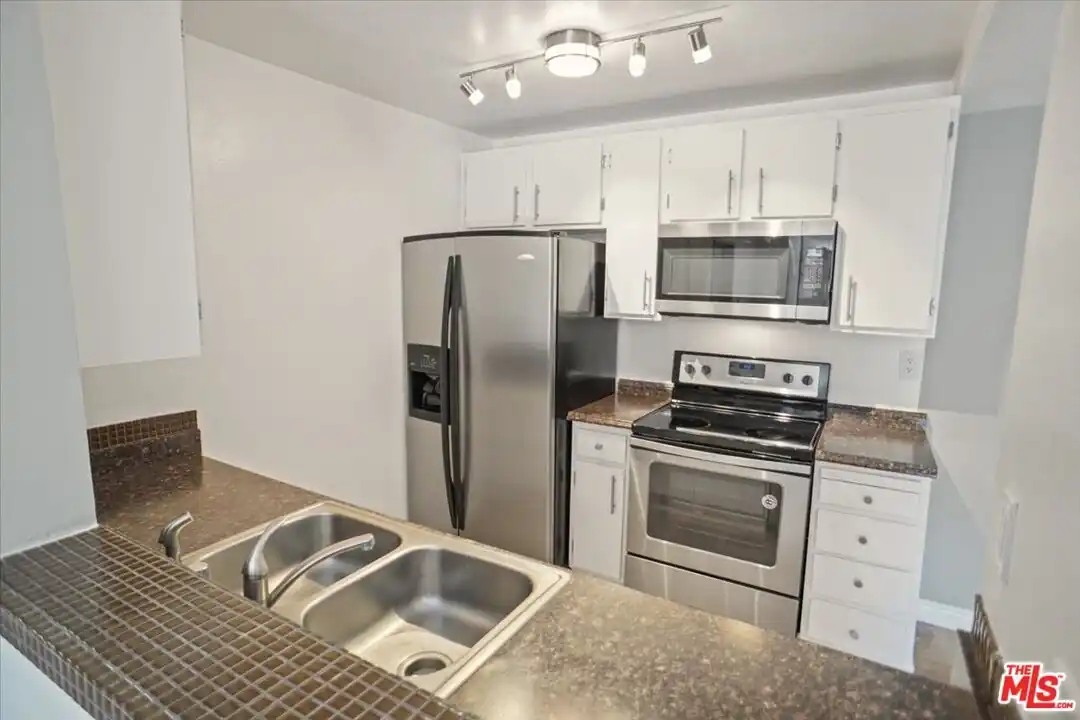
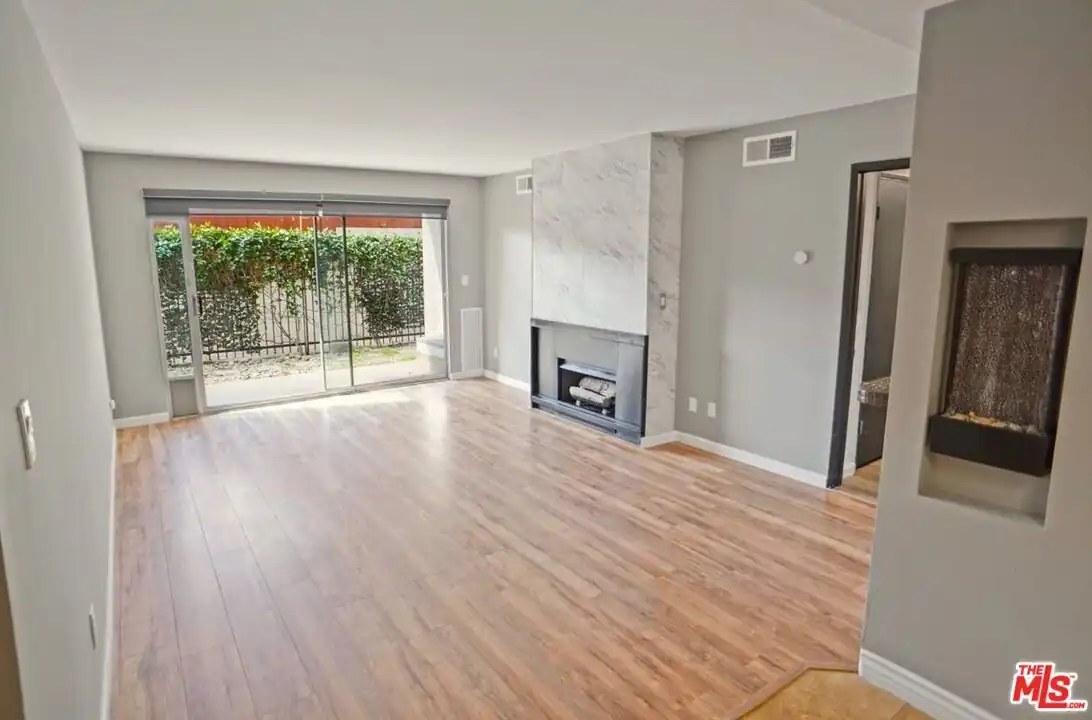
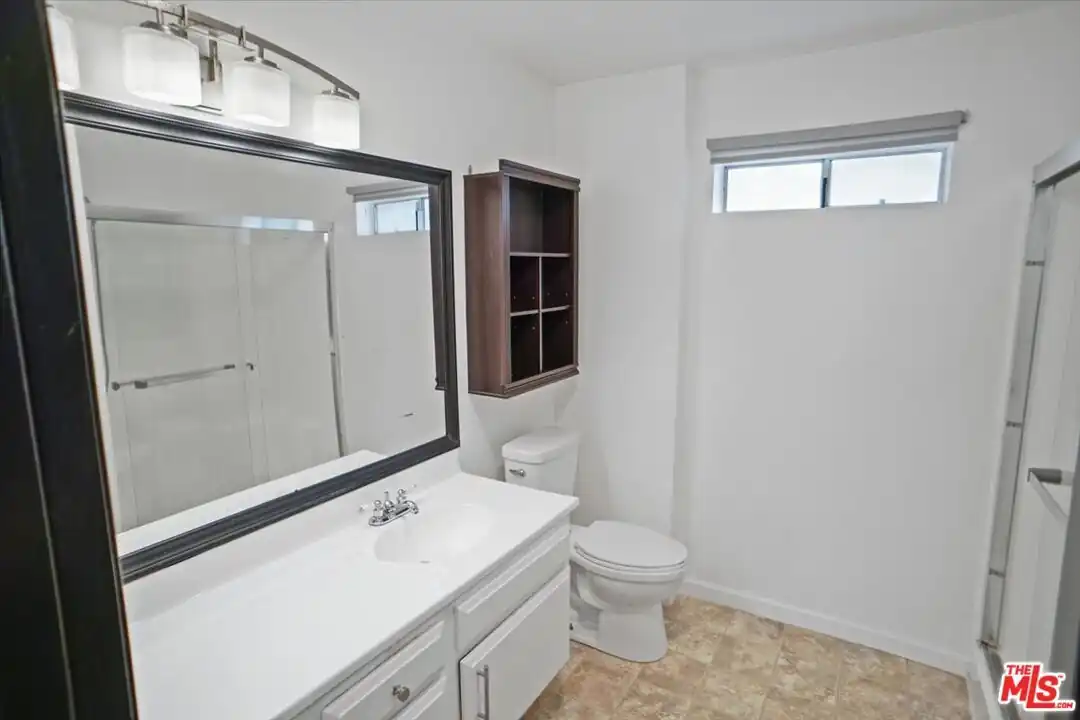
Before
-
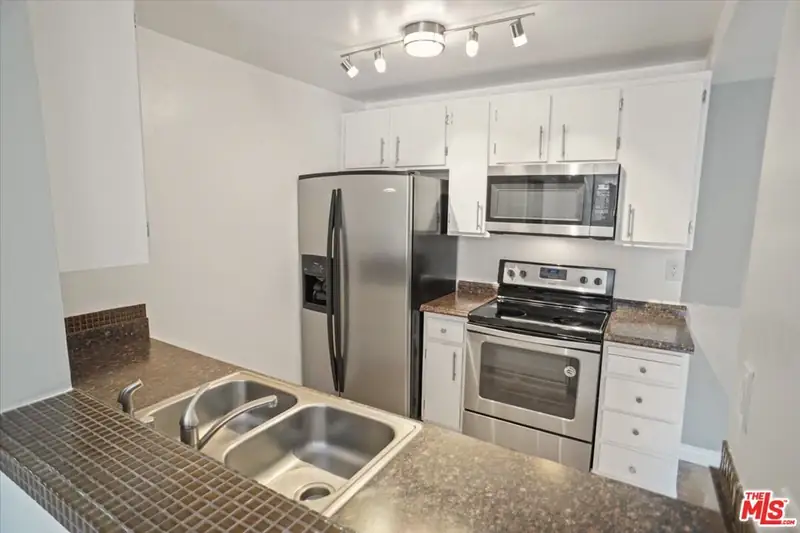
The original kitchen
-
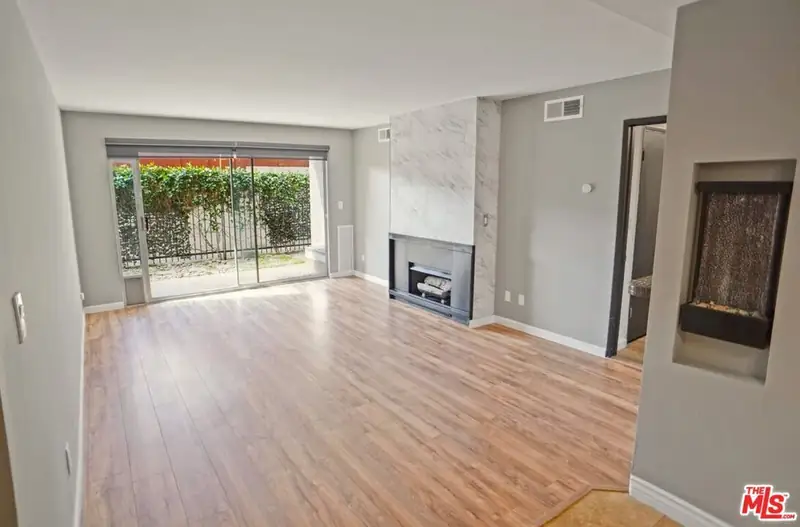
The living room
-
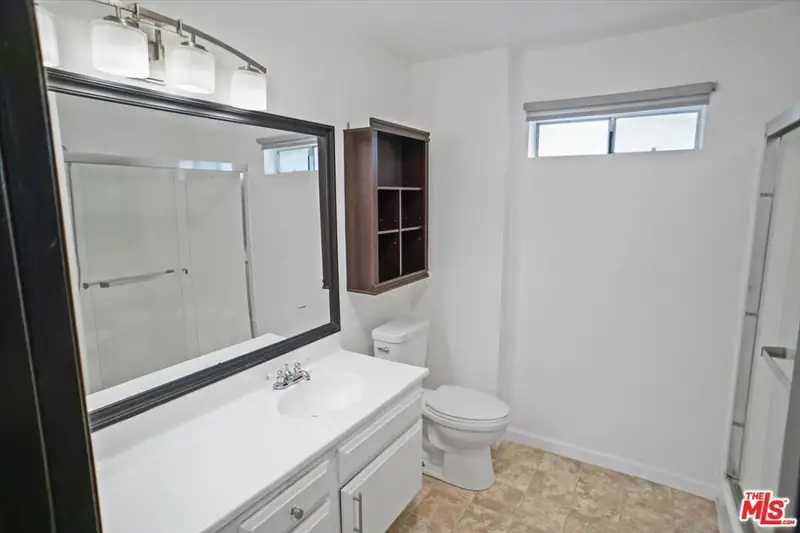
The original bath
The brief
Make the kitchen, dining and living area work as one open room.
The design
Light oak, glazed sage tile and brass, with a clean linear fireplace.
The reveal
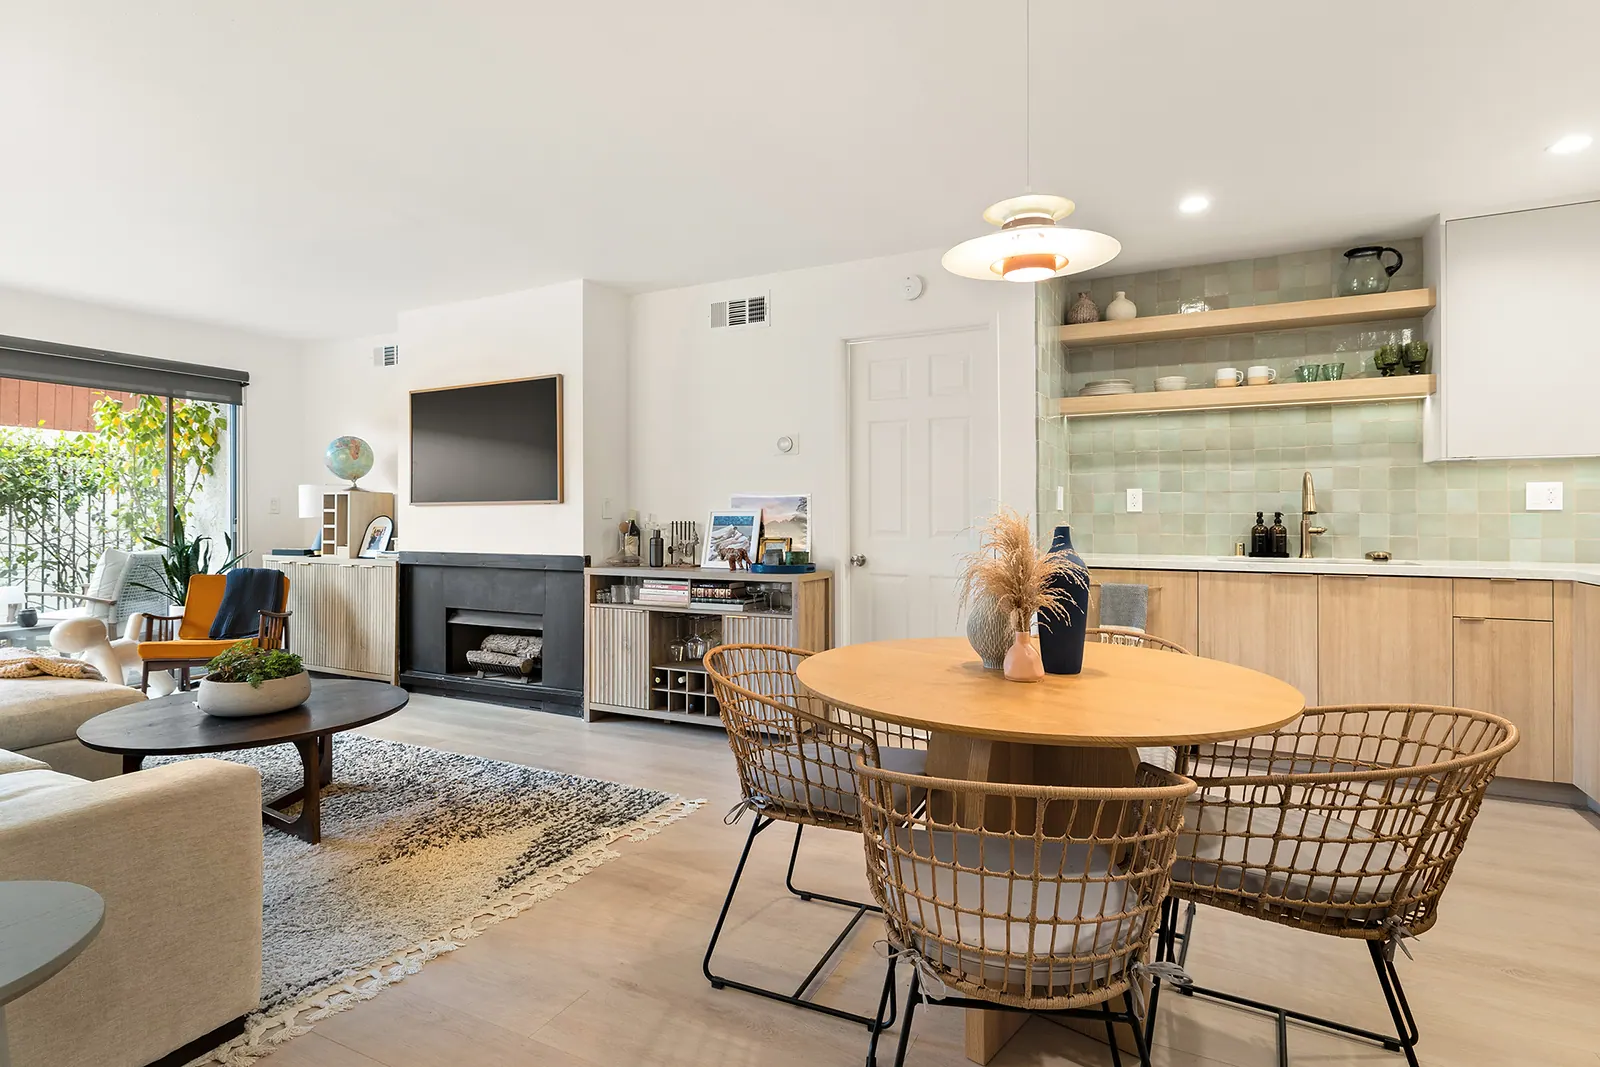
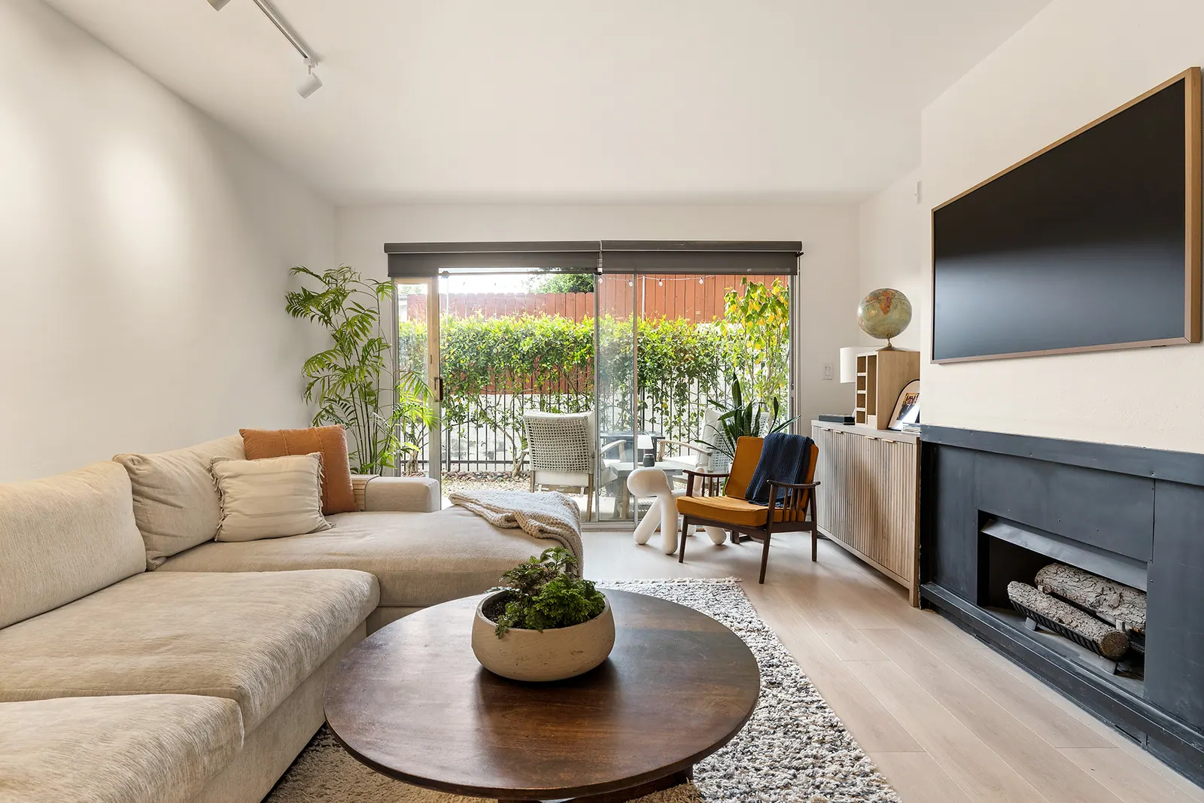
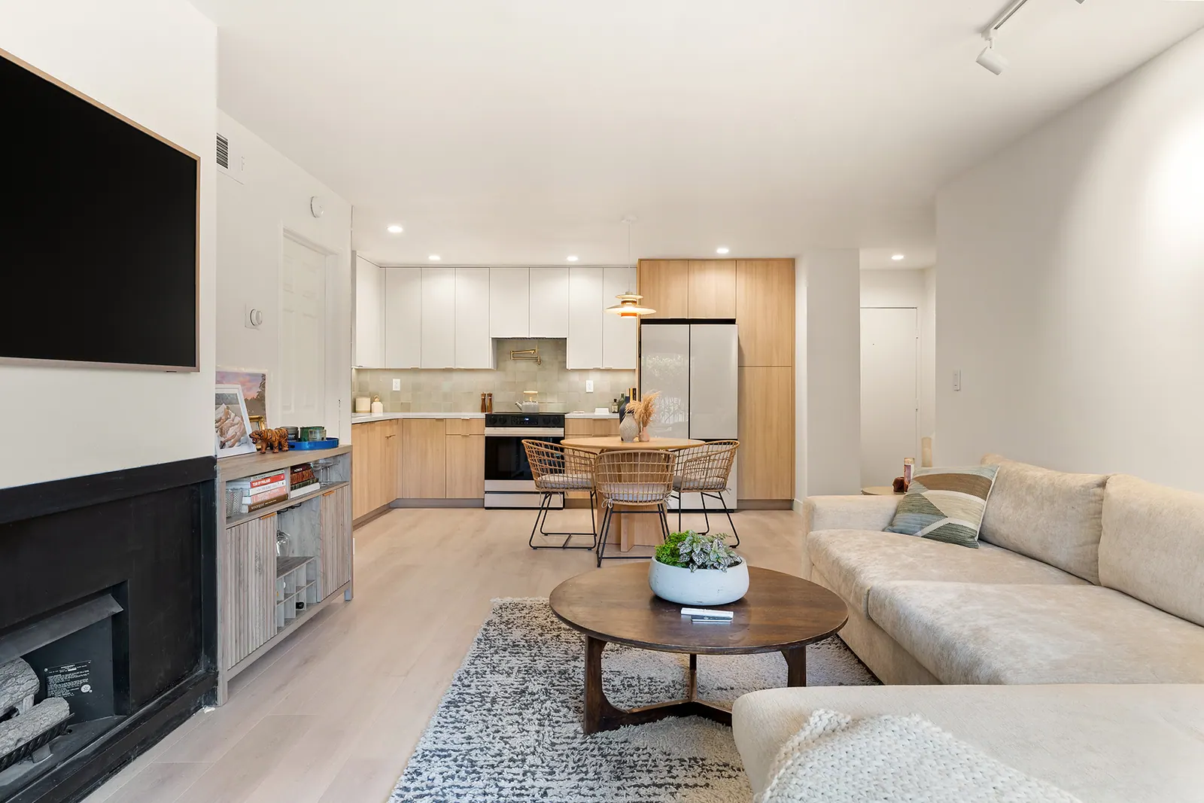
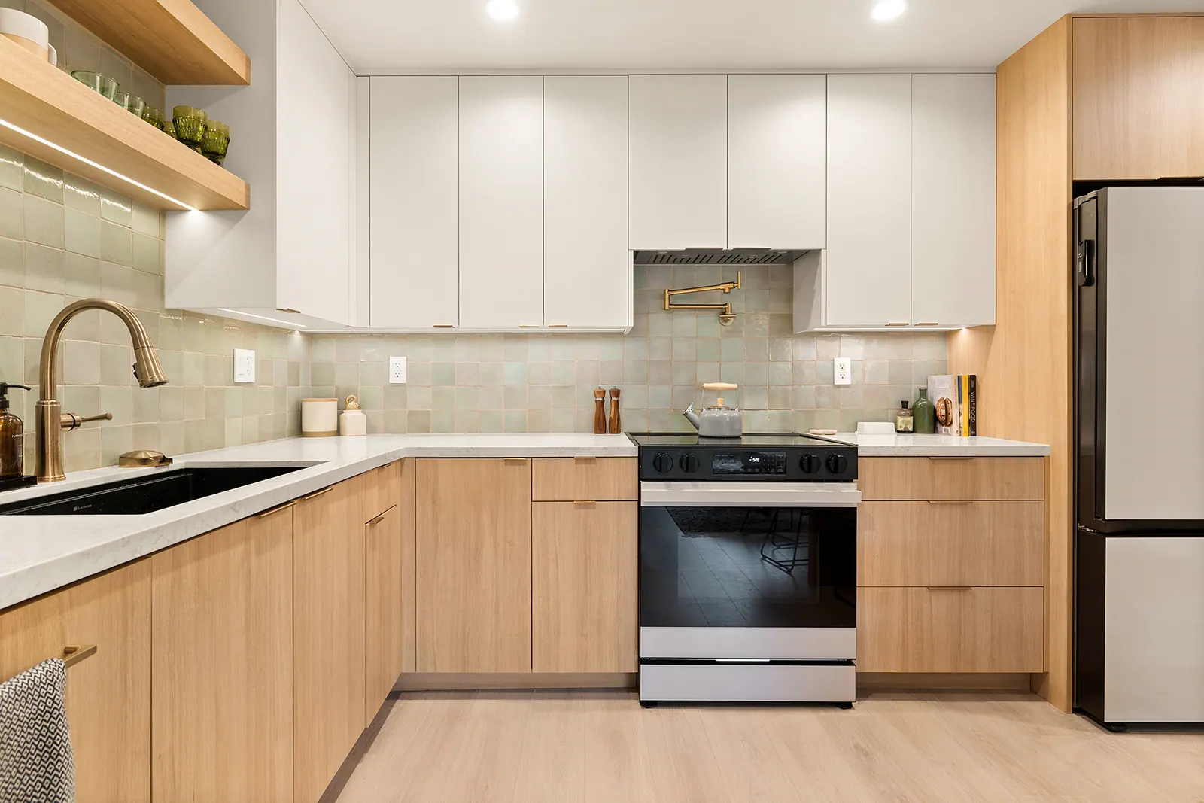
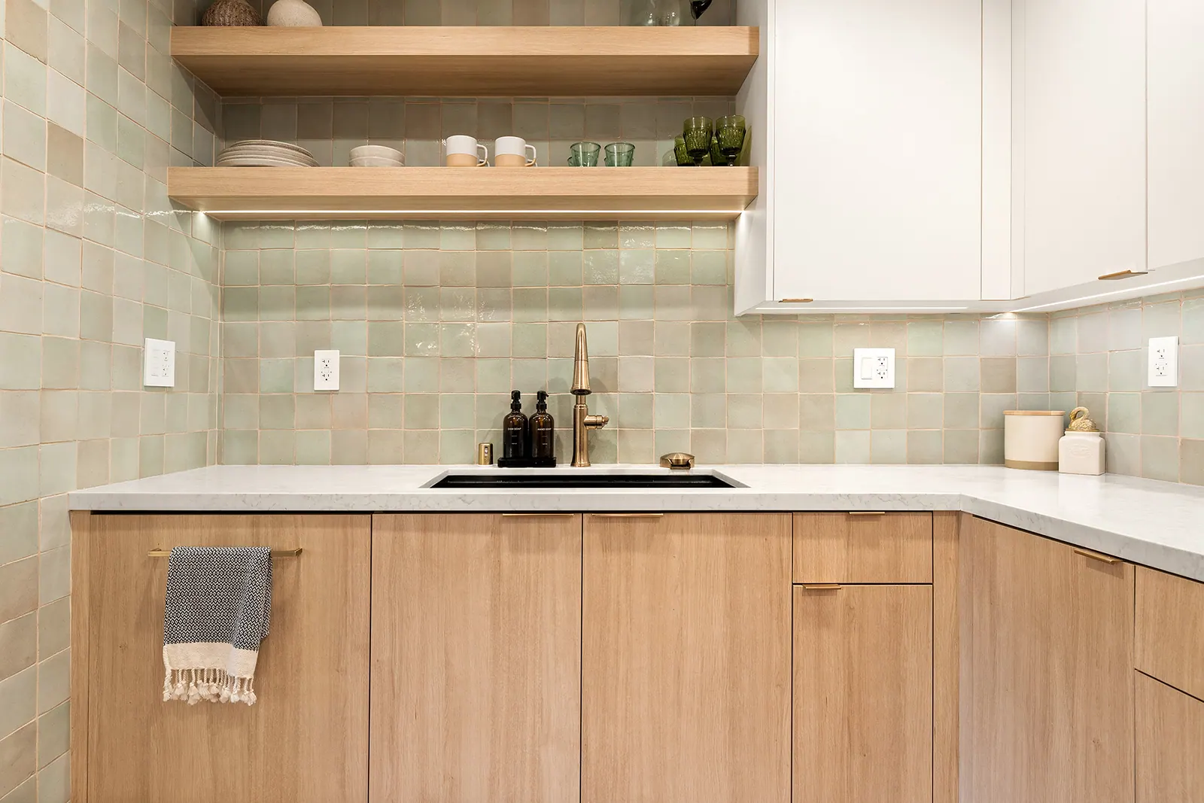
Photography: Lacey Wood Photography
One open room, one palette
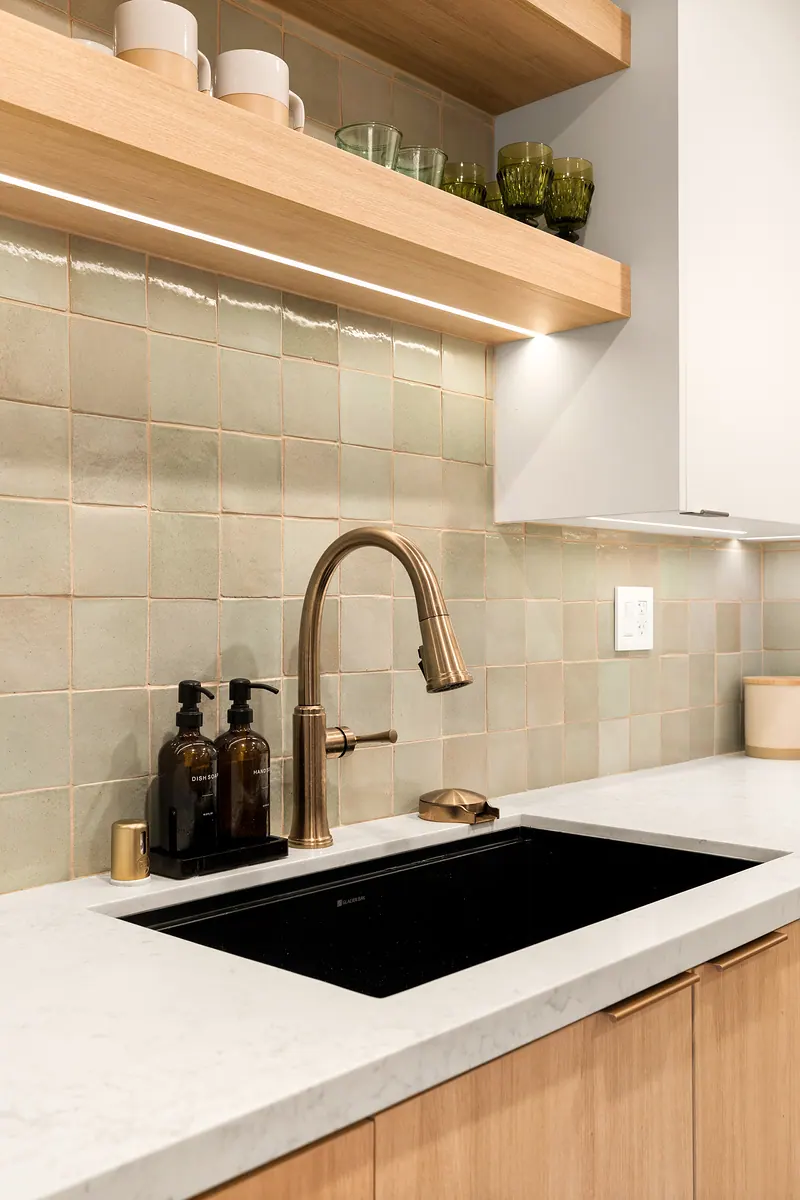
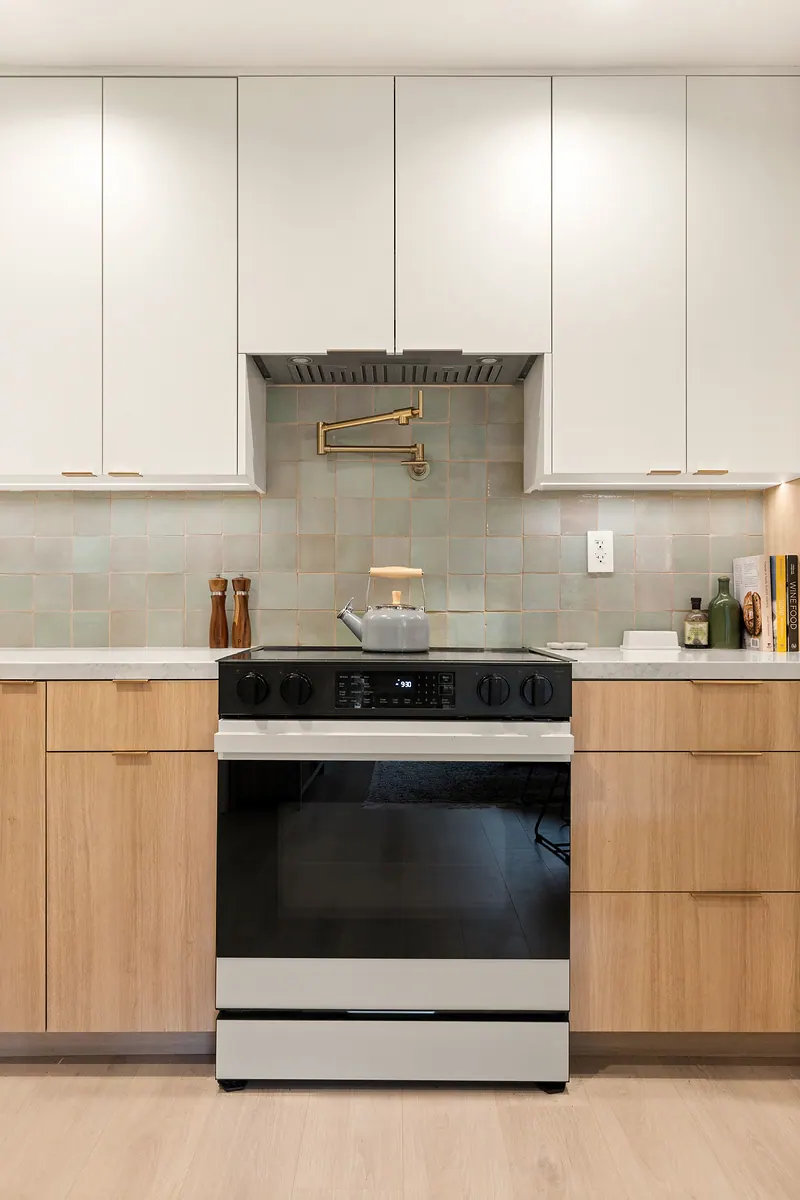
The kitchen, dining area and living room share a single open space, so we treated them as one room. Lower cabinets are a light oak-tone slab front; the uppers are flat white panels that run to the ceiling.
Square glazed tile in a soft sage covers the sink and range walls, and floating oak shelves take the place of a second row of upper cabinets. Brass faucets and a warm pendant over the dining table carry the same tone across the room.
In the living area, a linear fireplace set in a dark surround keeps the media wall clean, and light wood floors run continuously from the kitchen to the sliding doors at the patio.
Planning a project like this one?
We'll walk the property with you, talk through goals and budget, and follow up with a written, line-by-line proposal.