



Completed
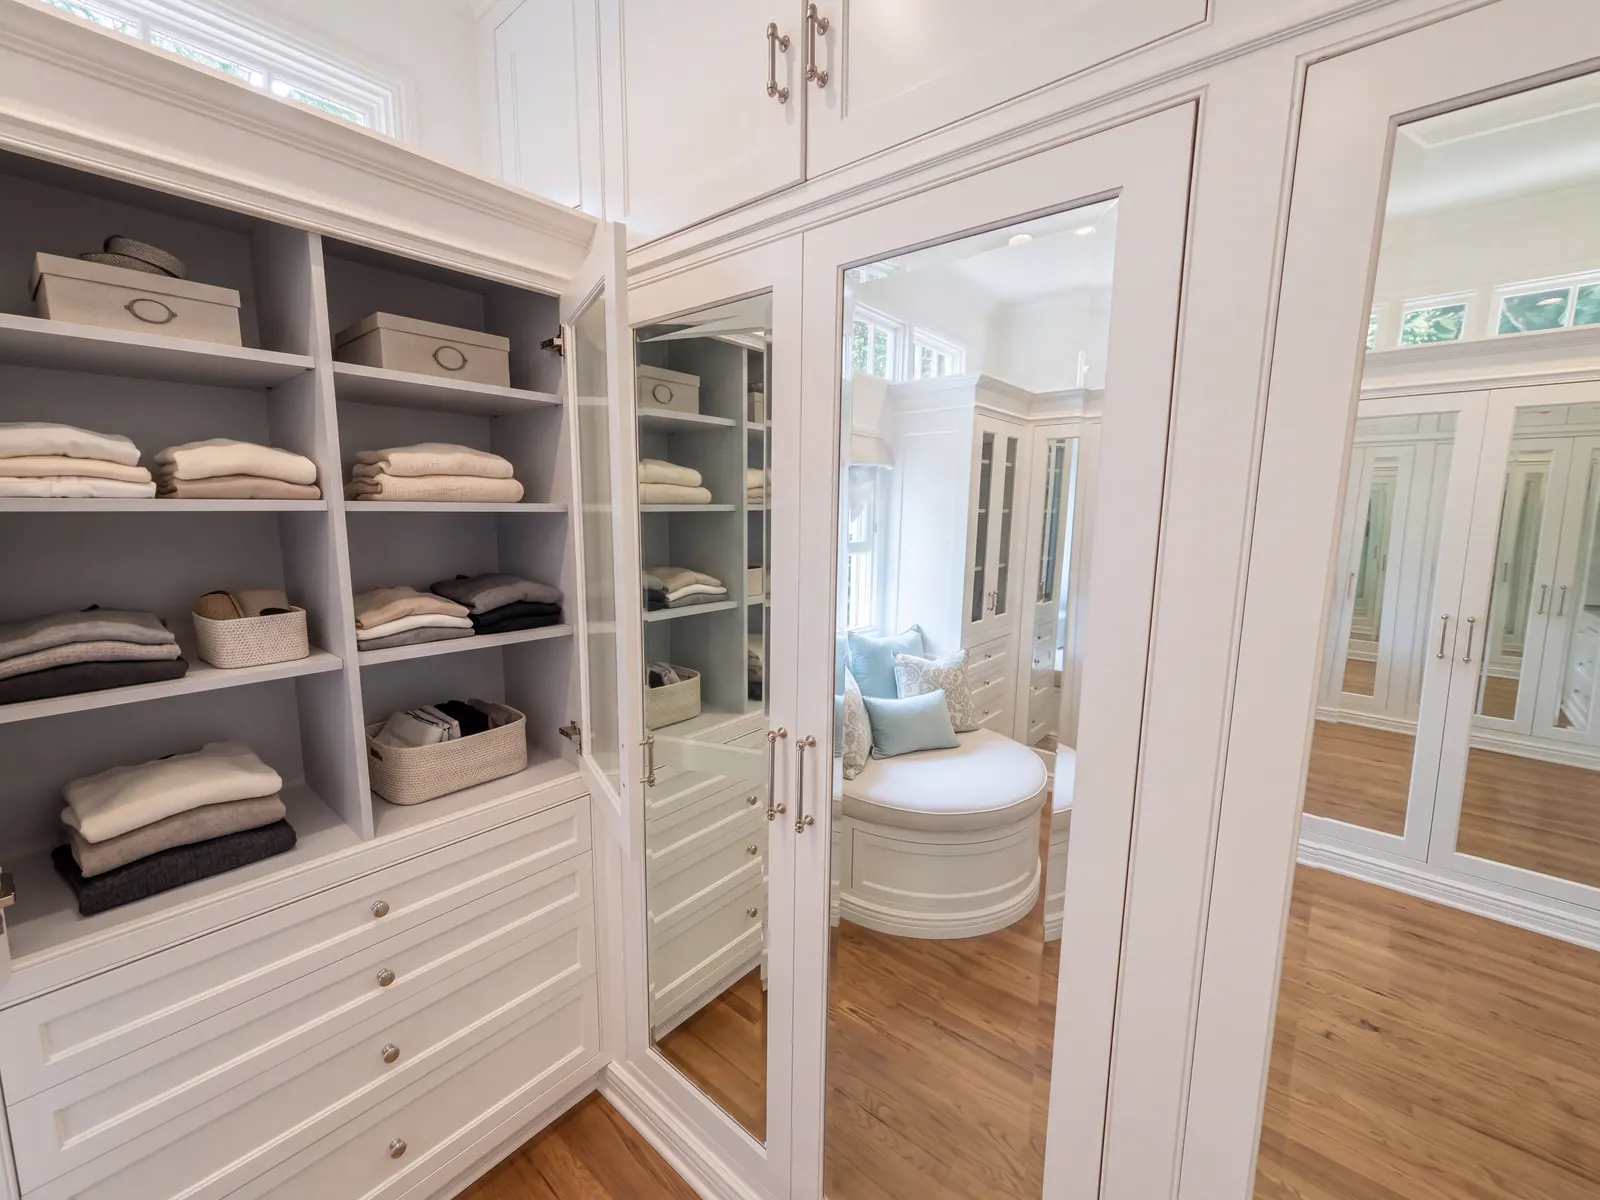
A refresh of a five-bedroom estate: a custom primary closet, a new primary bath, new flooring and exterior stucco.
- Type
- Remodel
- Home
- 3,344 sf, 5 bed / 5 bath
- Scope
- Primary closet and bath, flooring, exterior stucco
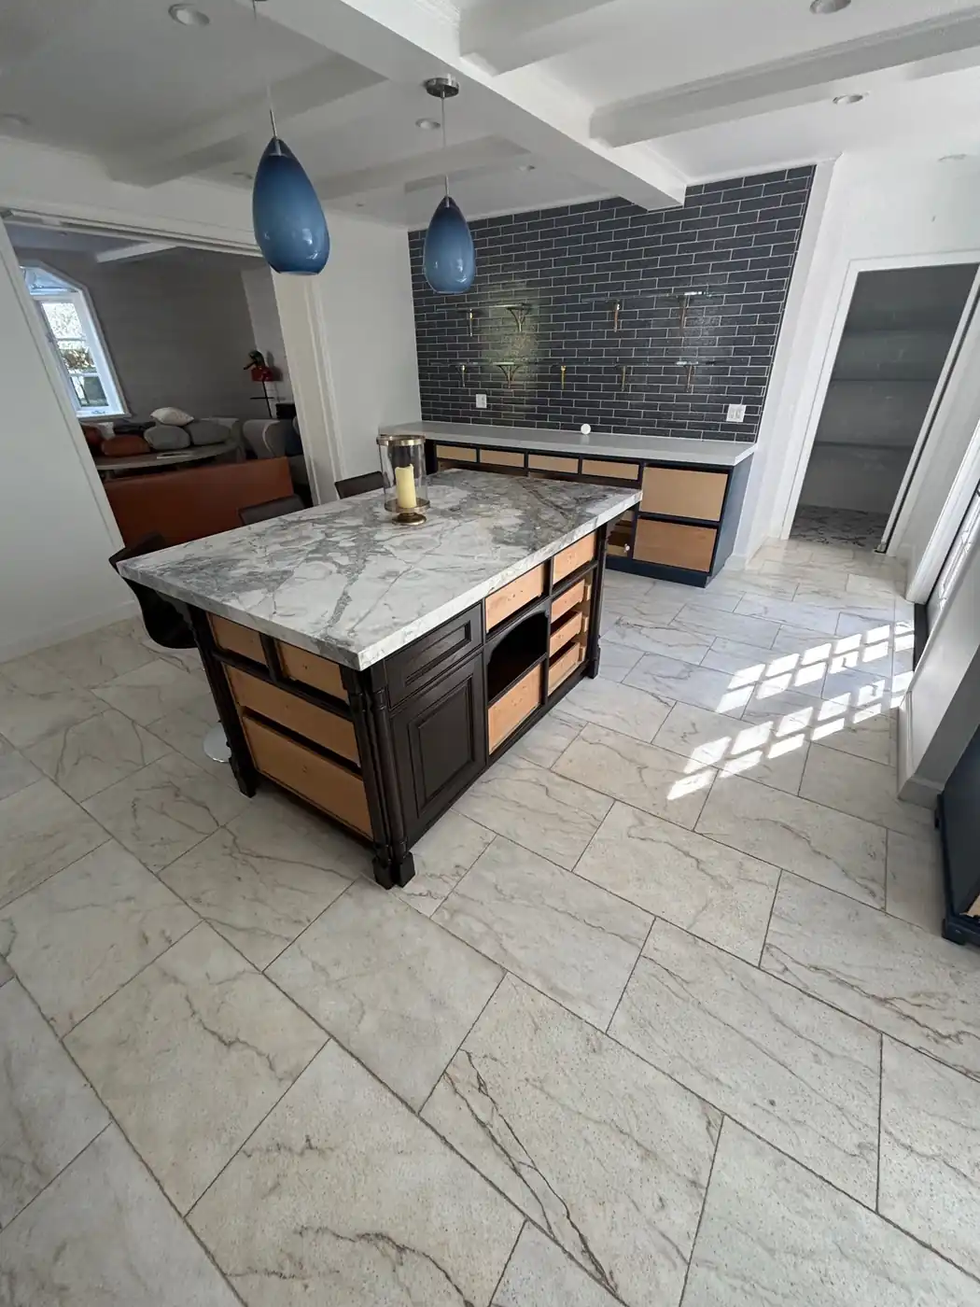
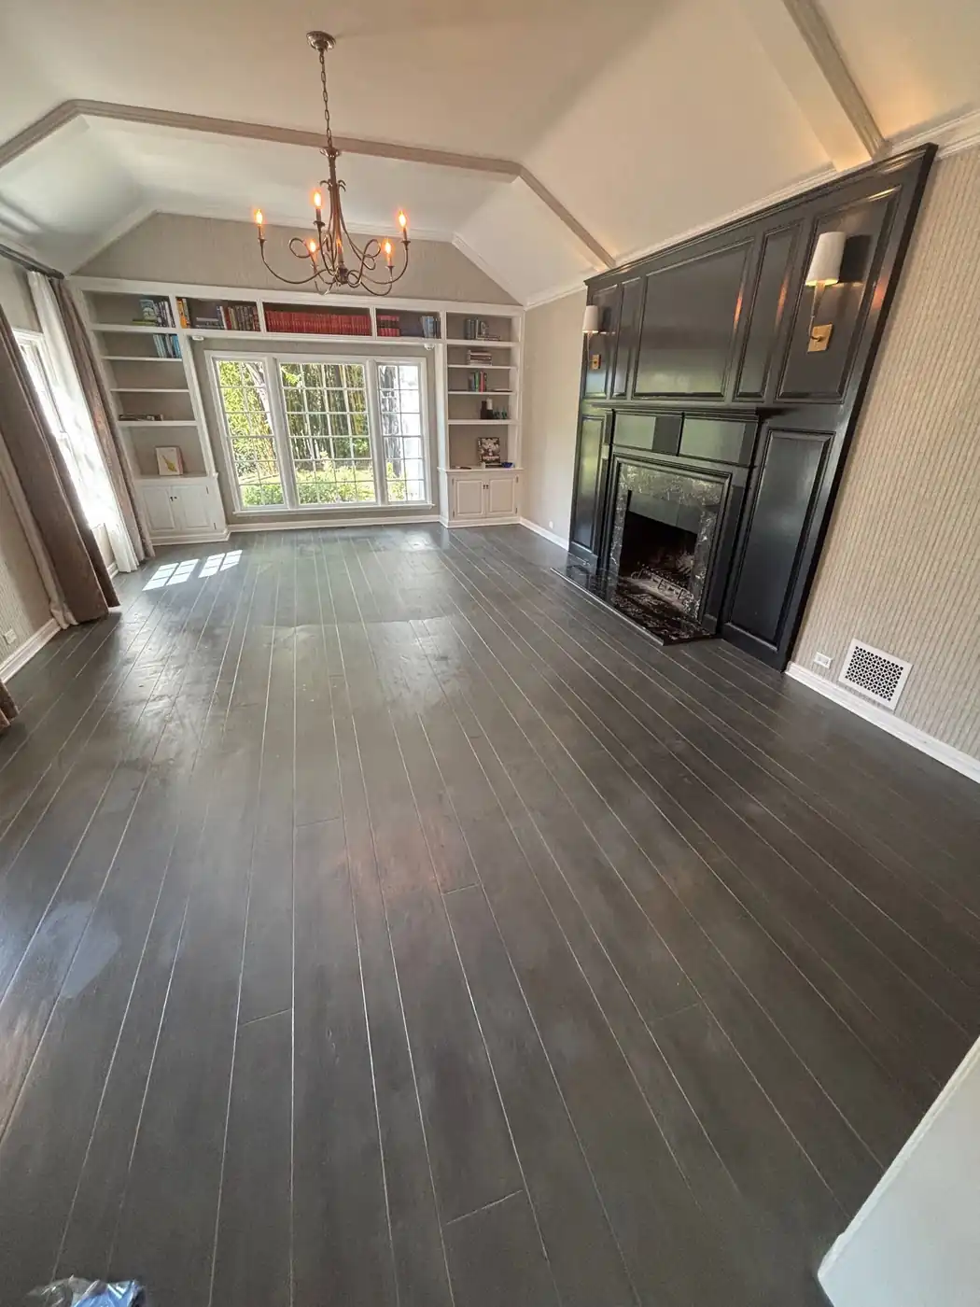
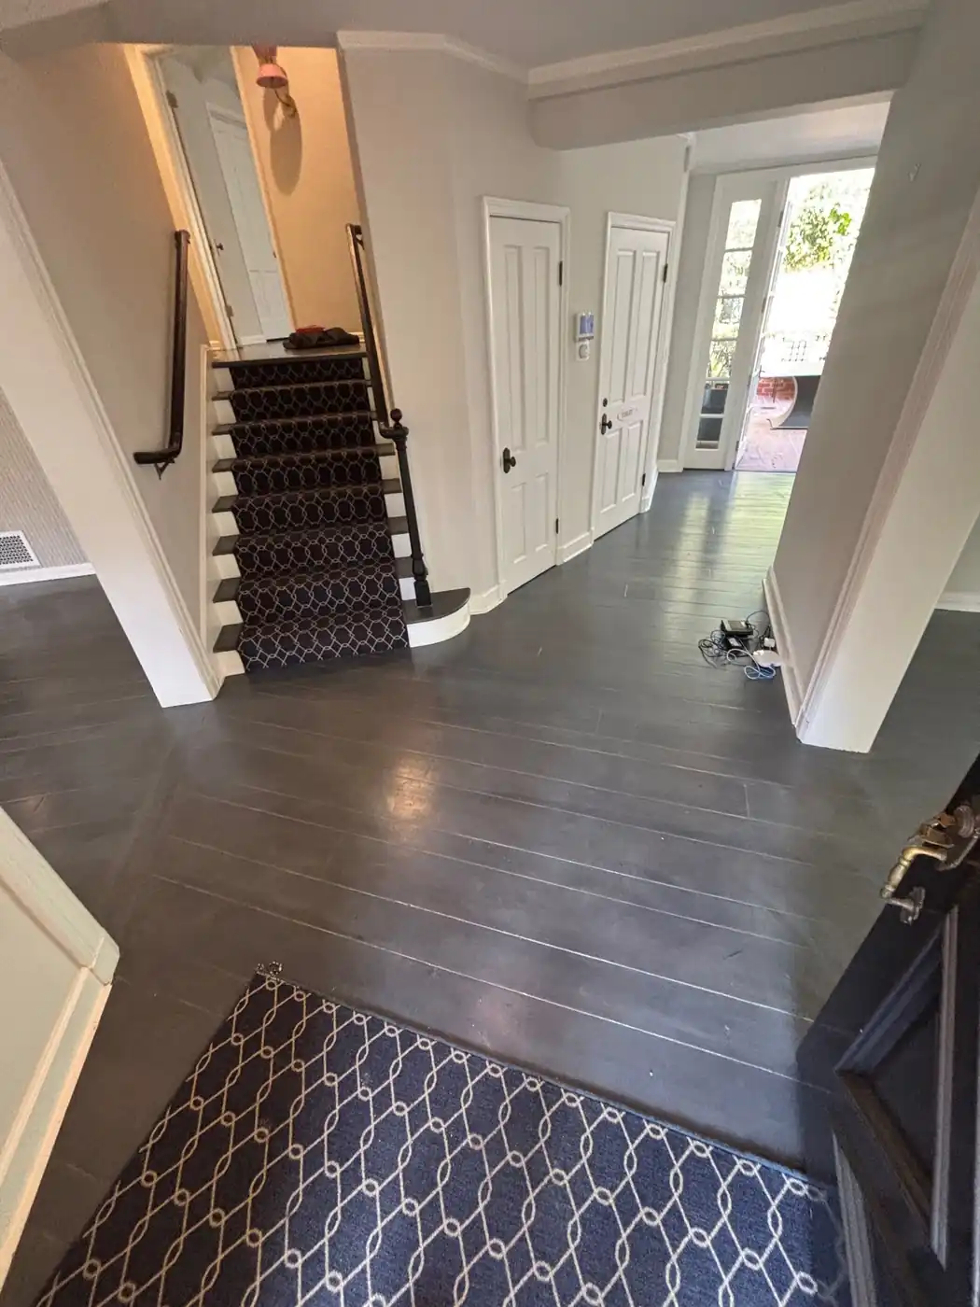
Before
-
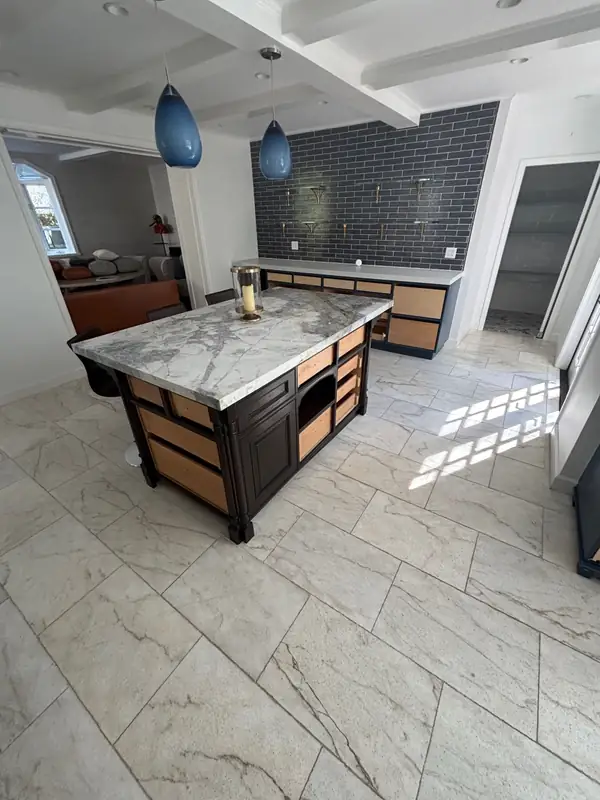
The original kitchen
-
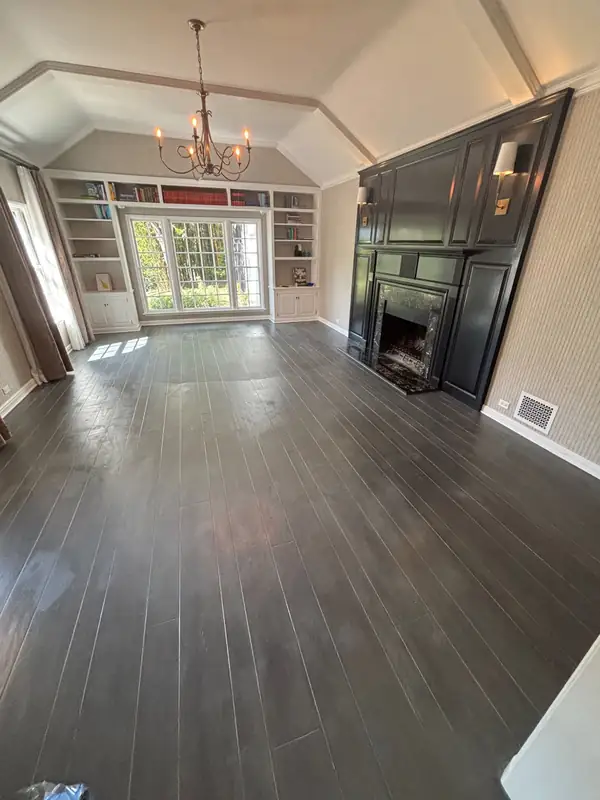
The living room
-
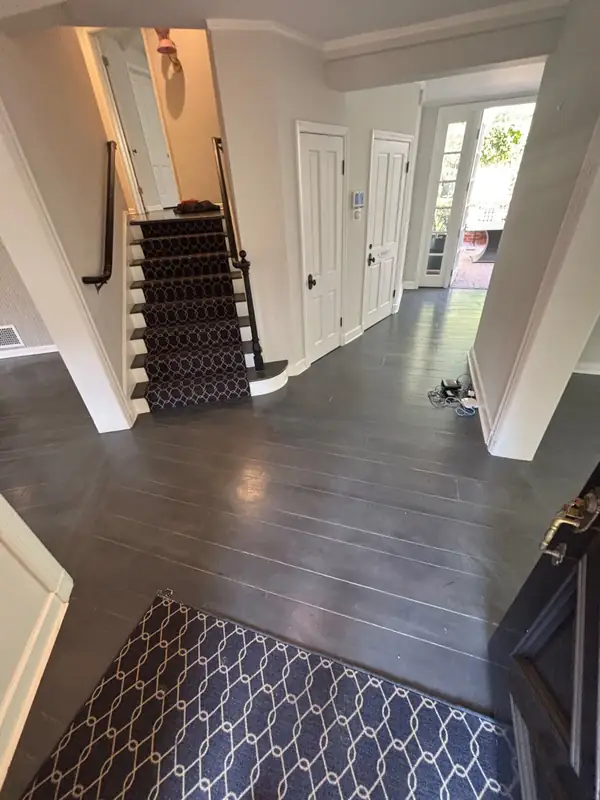
The stair hall
The work
-
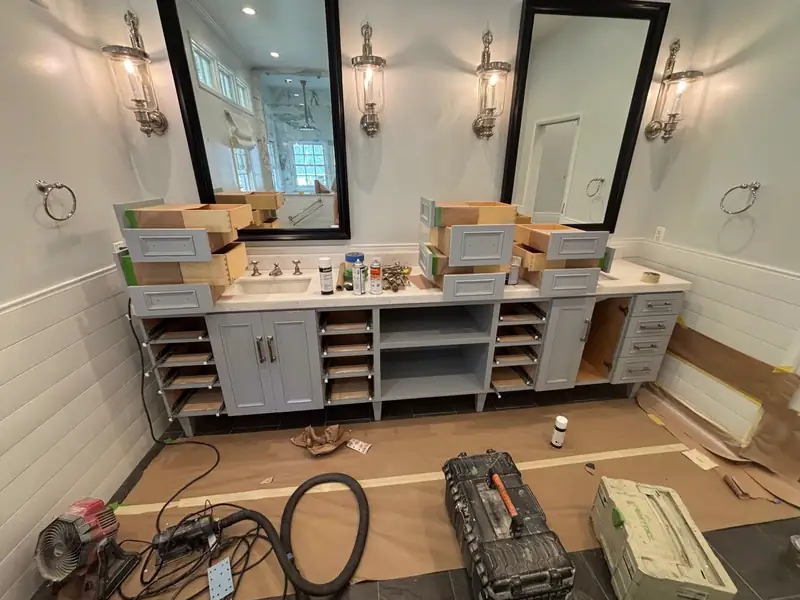
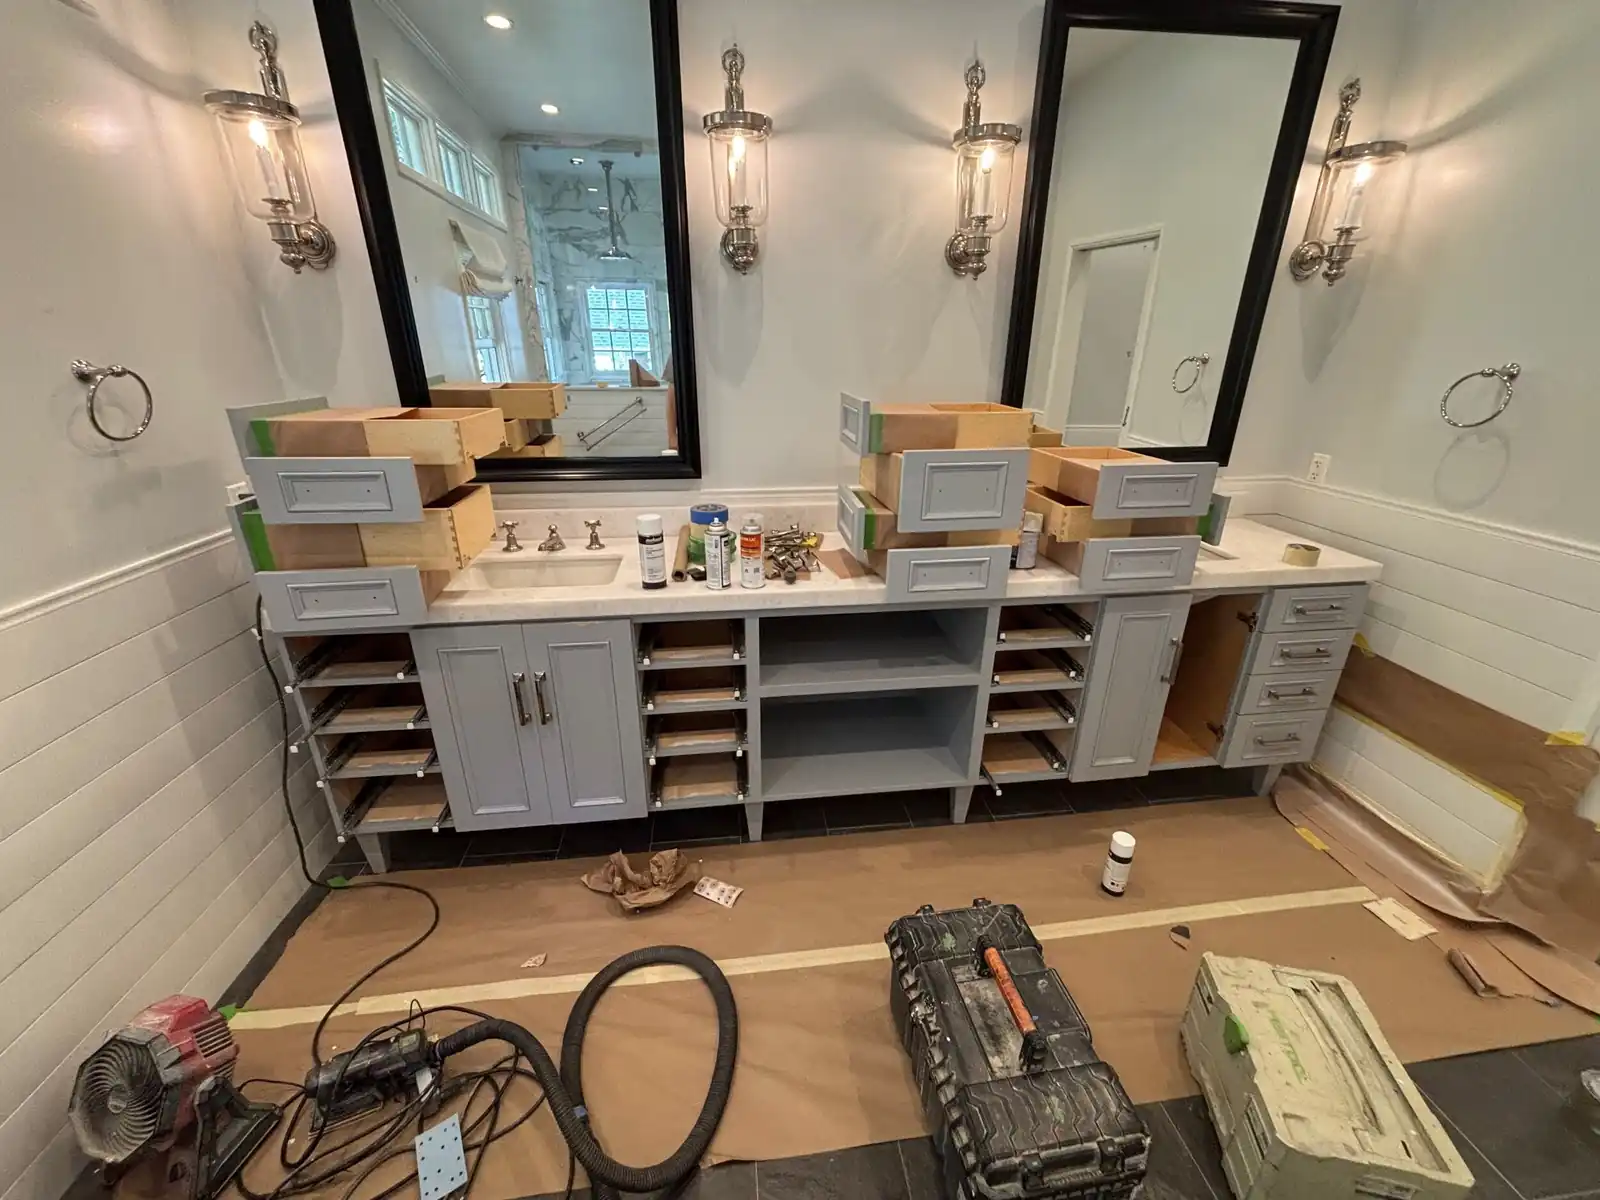
01Vanity install
-
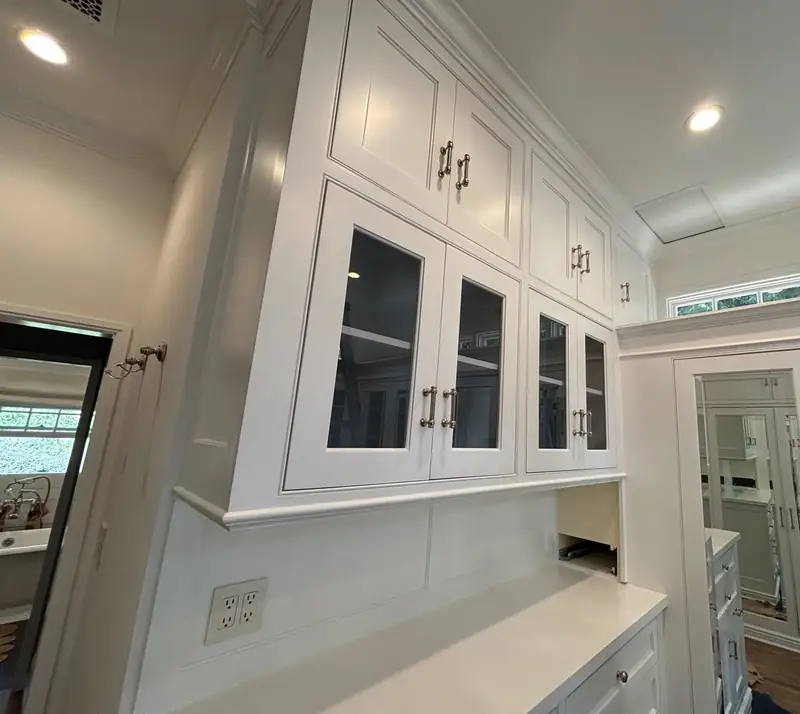
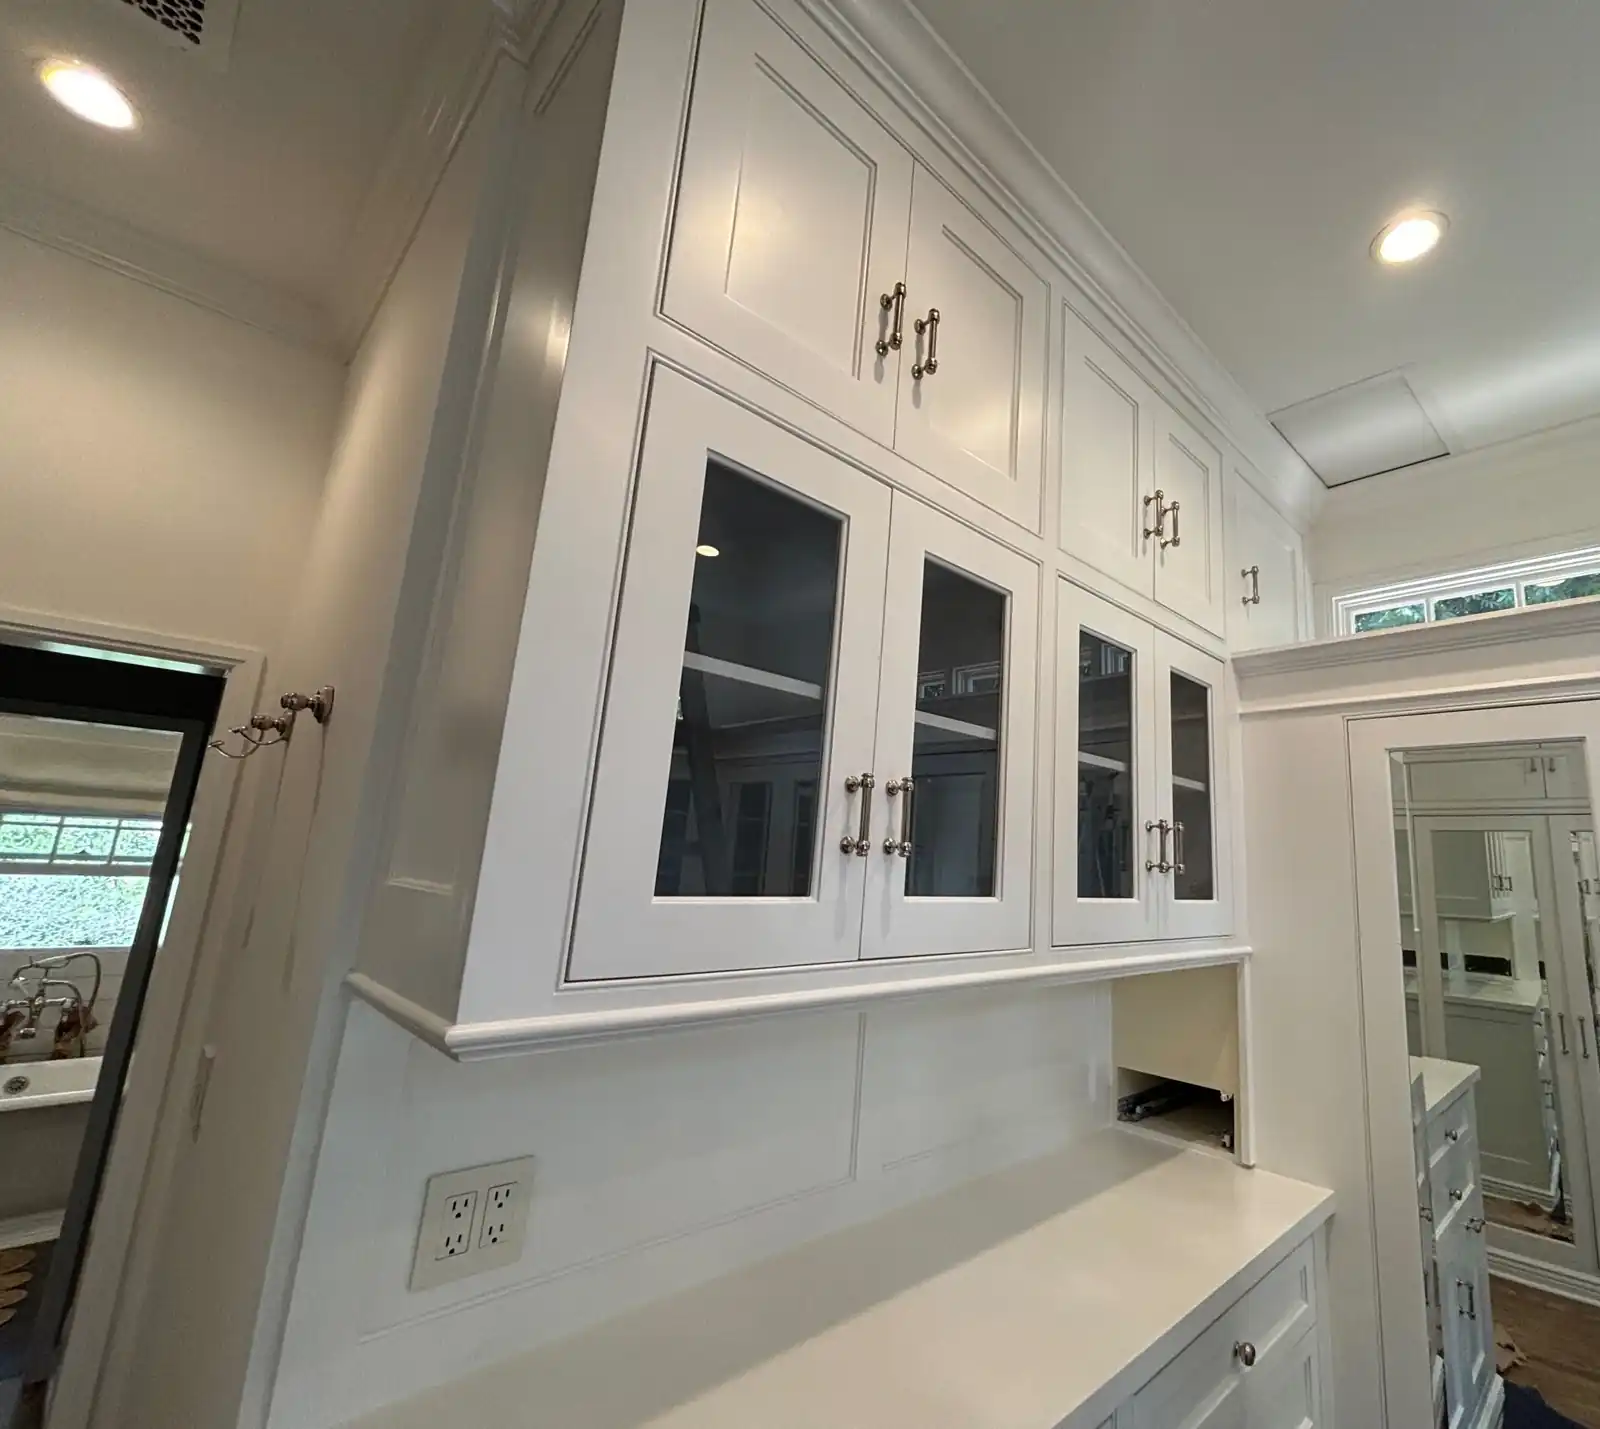
02Closet millwork
-
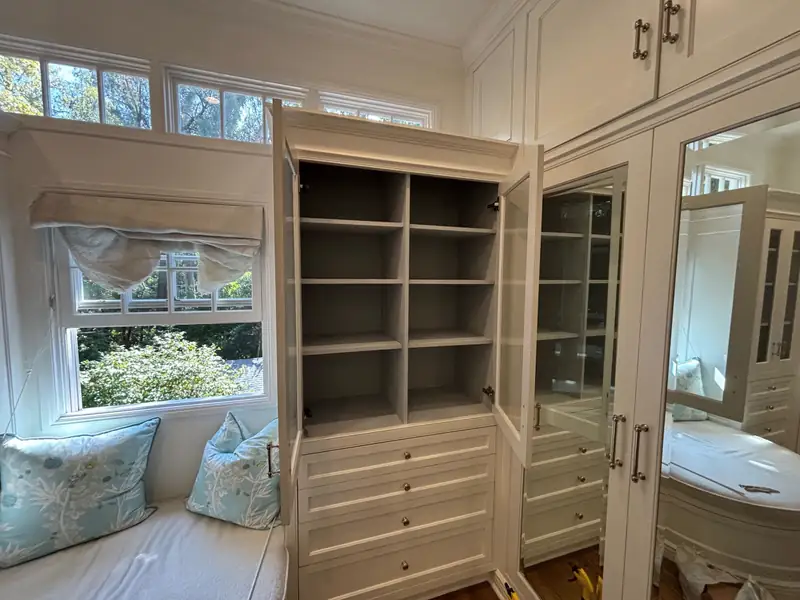
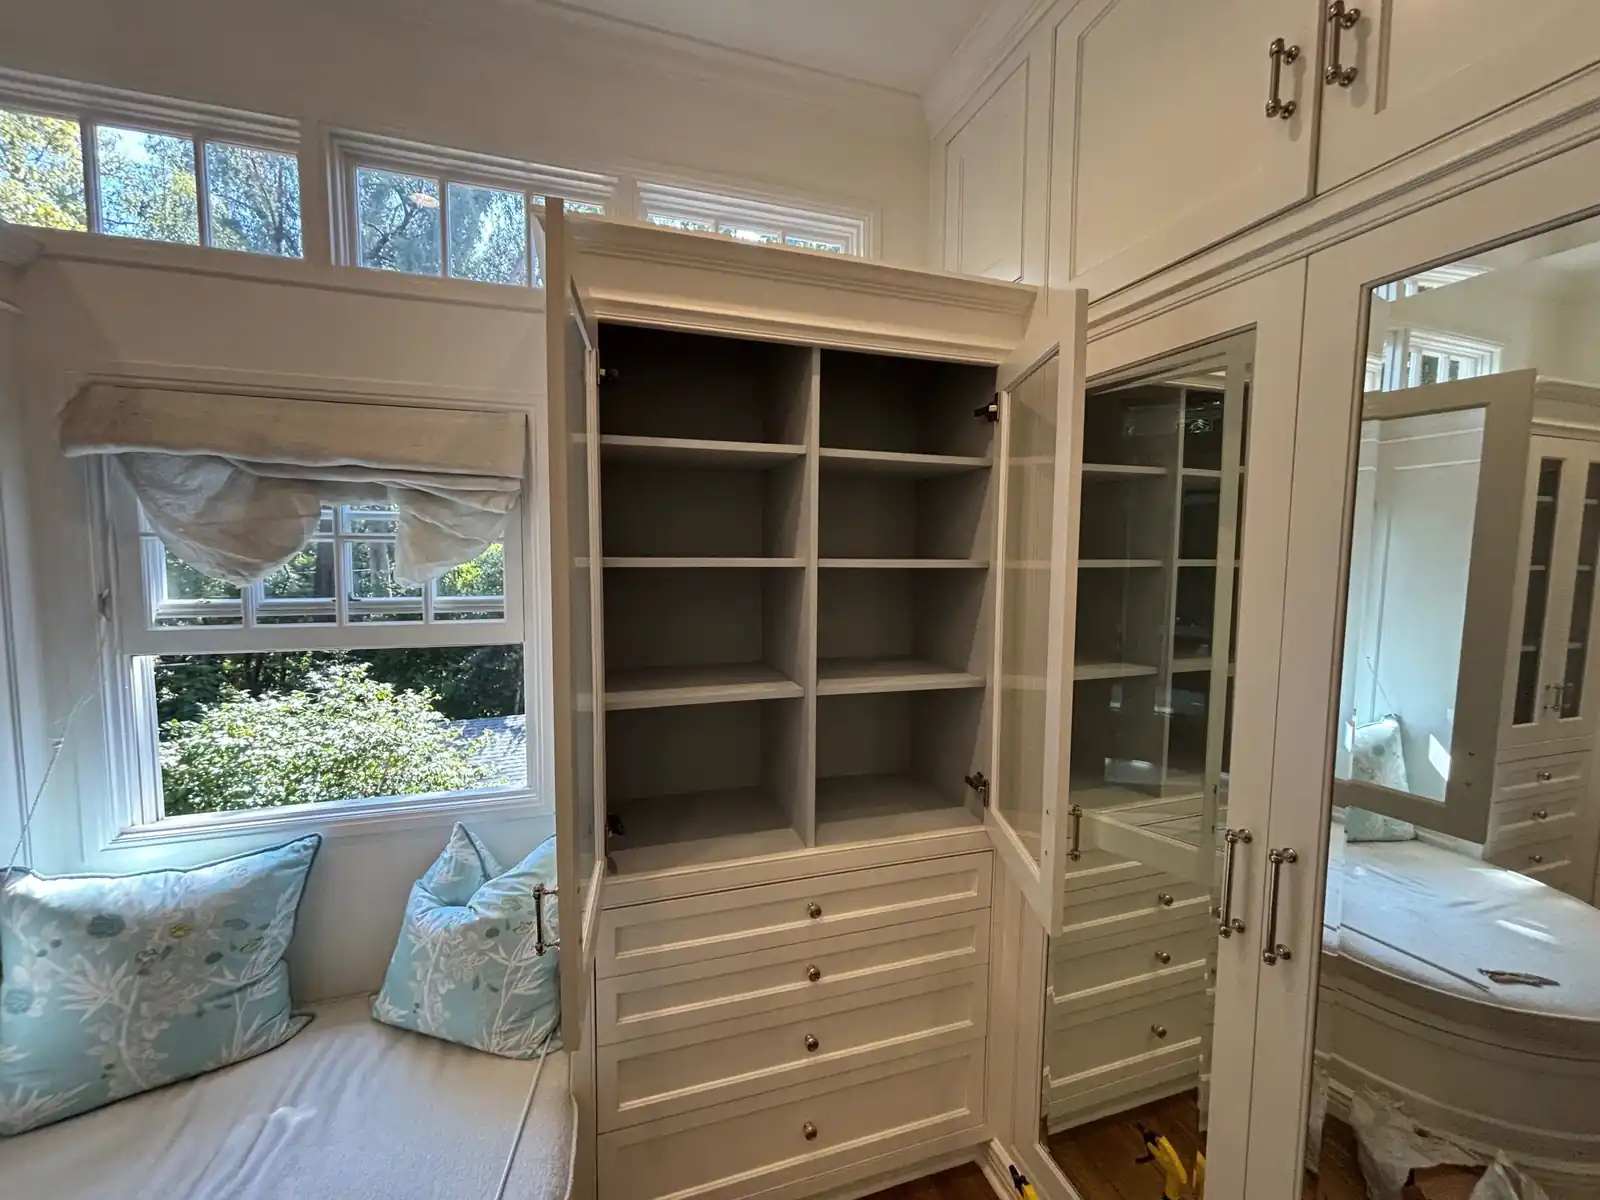
03Built-ins & window seat
-
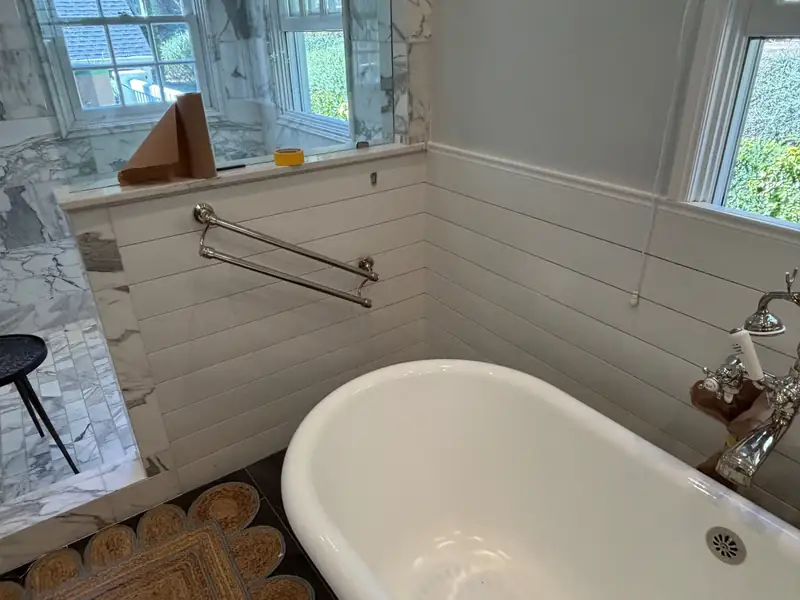
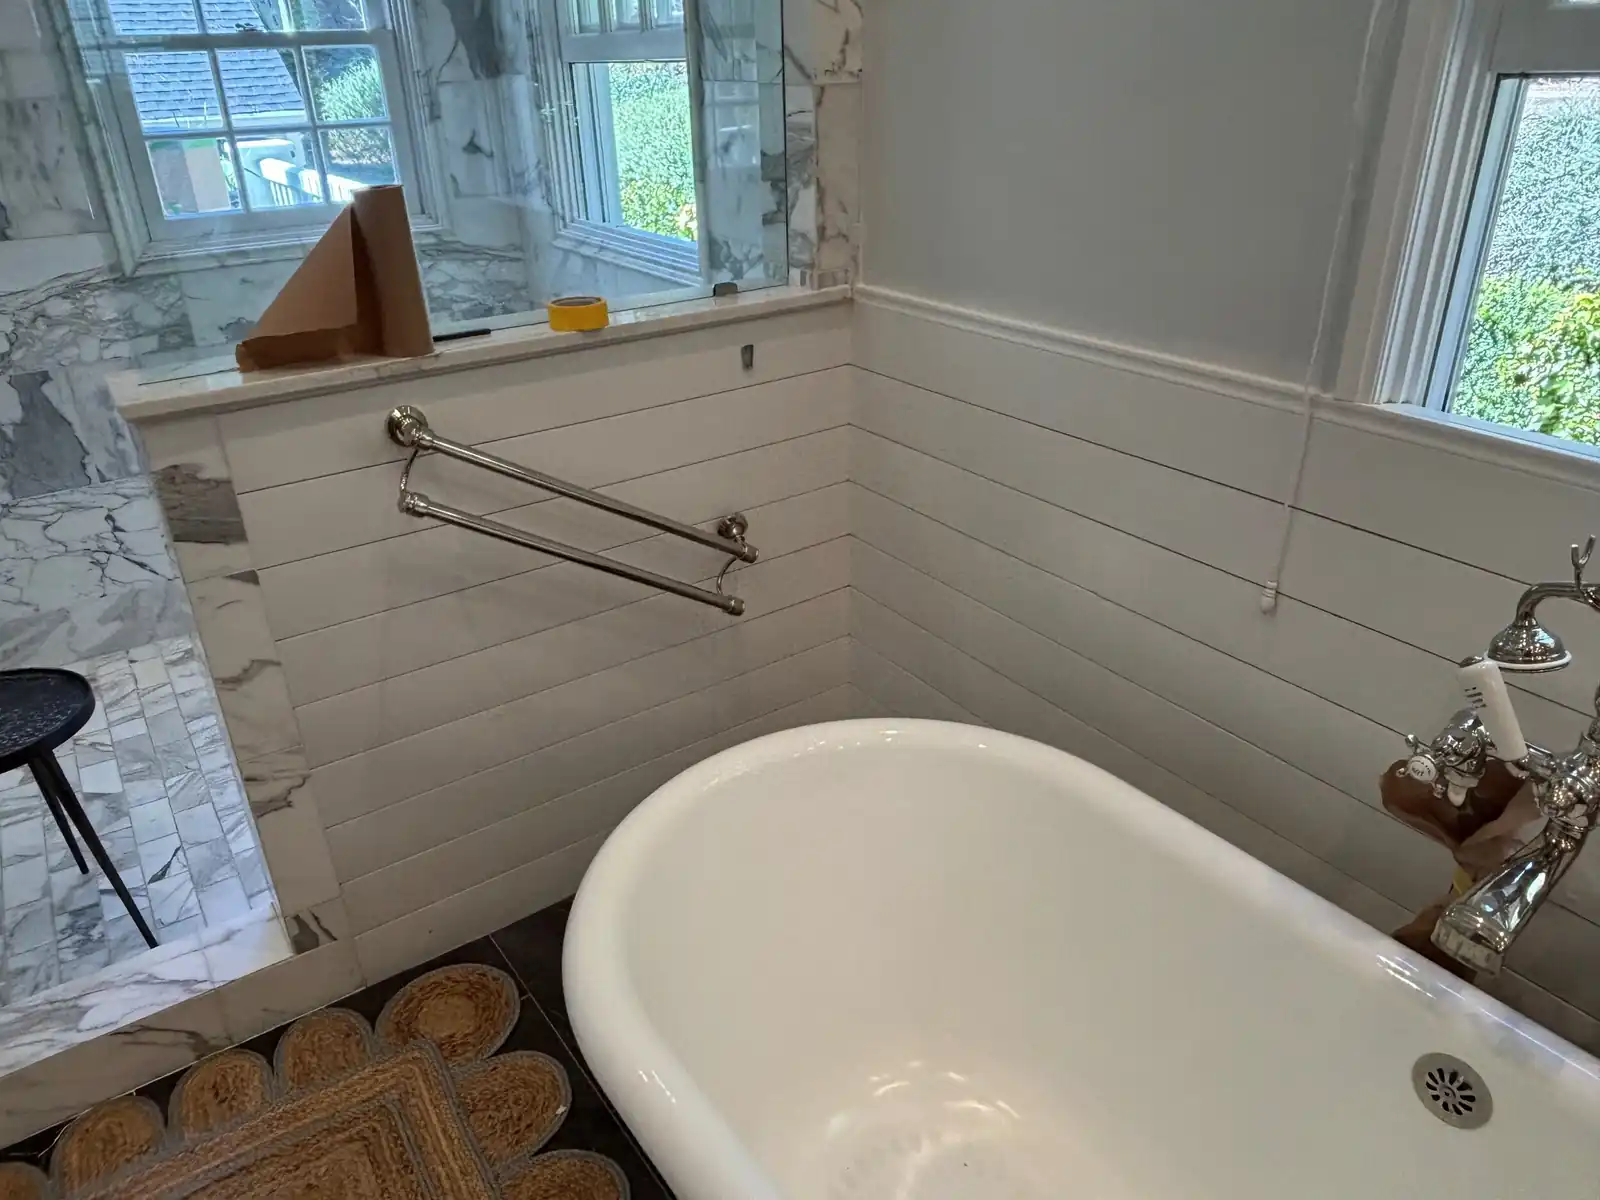
04Tub & wainscot
The reveal
About the project
The centerpiece is the primary closet: white custom millwork with glass-front uppers, a center island and a built-in window seat.
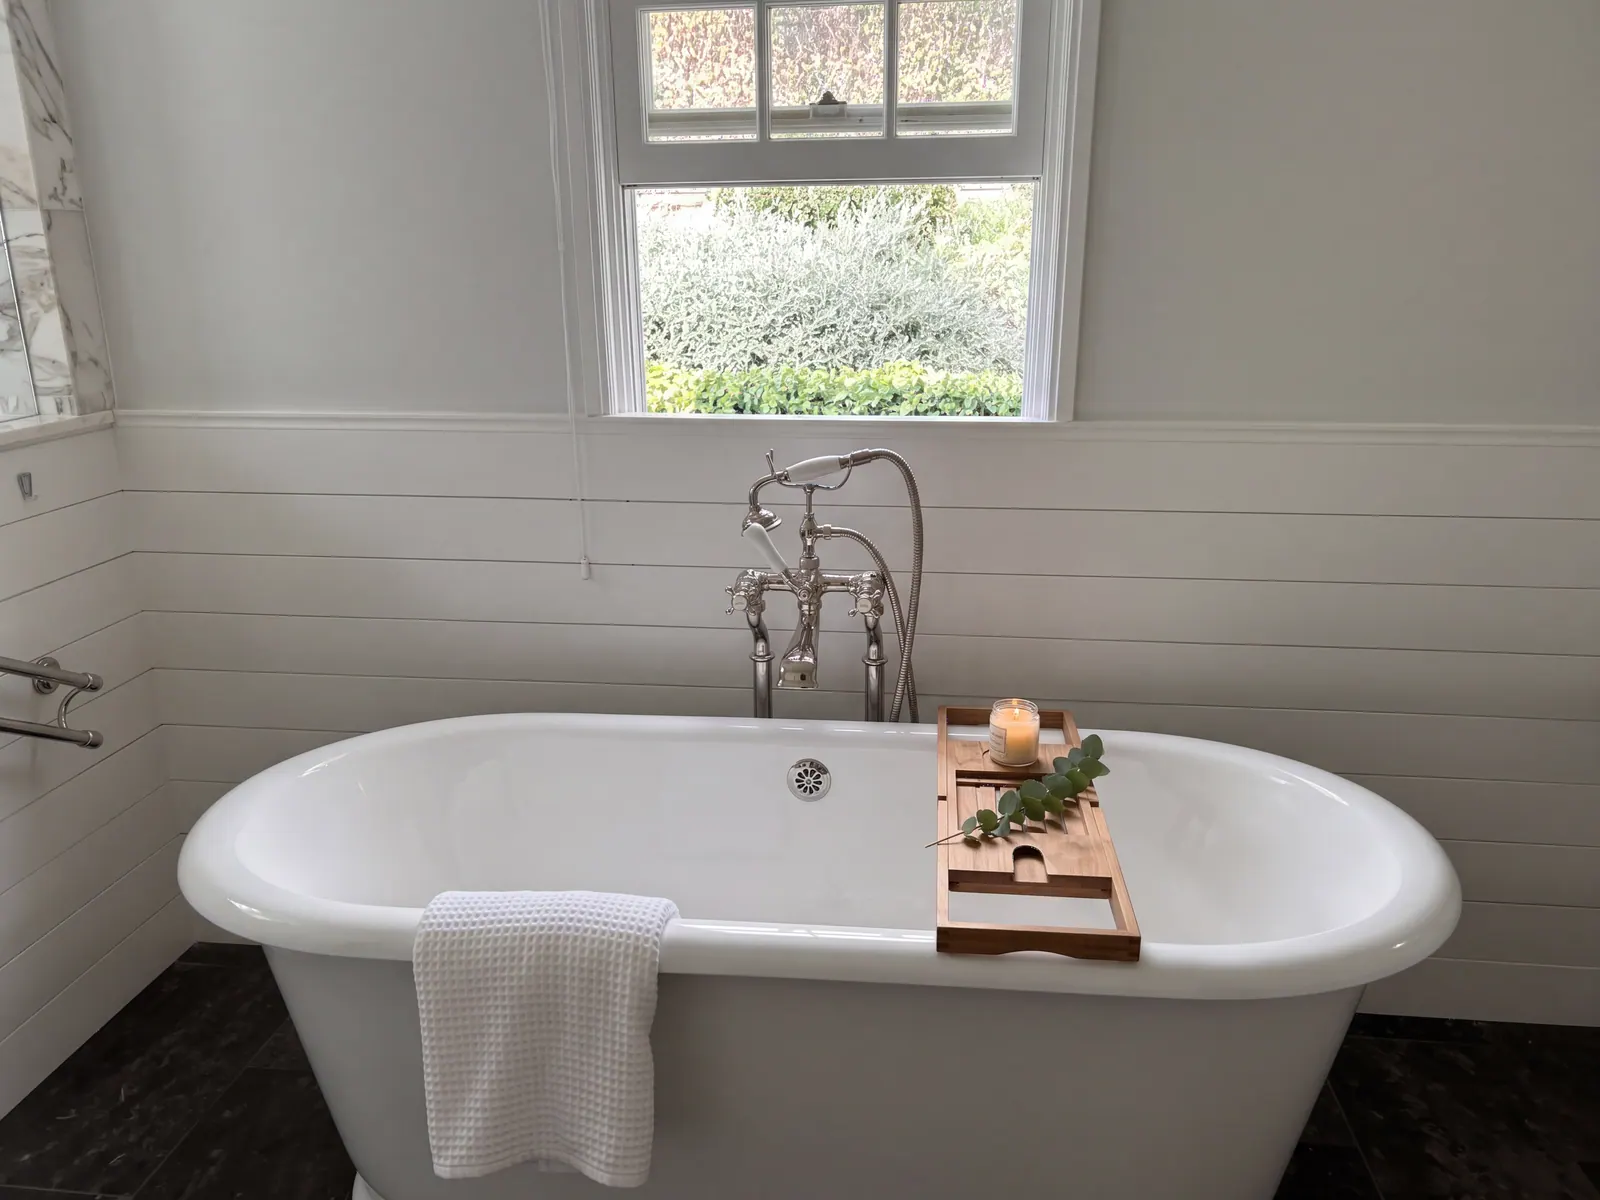
The primary bath pairs a clawfoot tub and wall-mounted faucet with wainscot paneling and a double vanity. The scope also covered new flooring and exterior stucco on the 3,344 sf house.
Planning a project like this one?
We'll walk the property with you, talk through goals and budget, and follow up with a written, line-by-line proposal.