


Home / Portfolio / Crescent Heights Transformation

Whole-home remodel · Final punch list

Crescent Heights Transformation

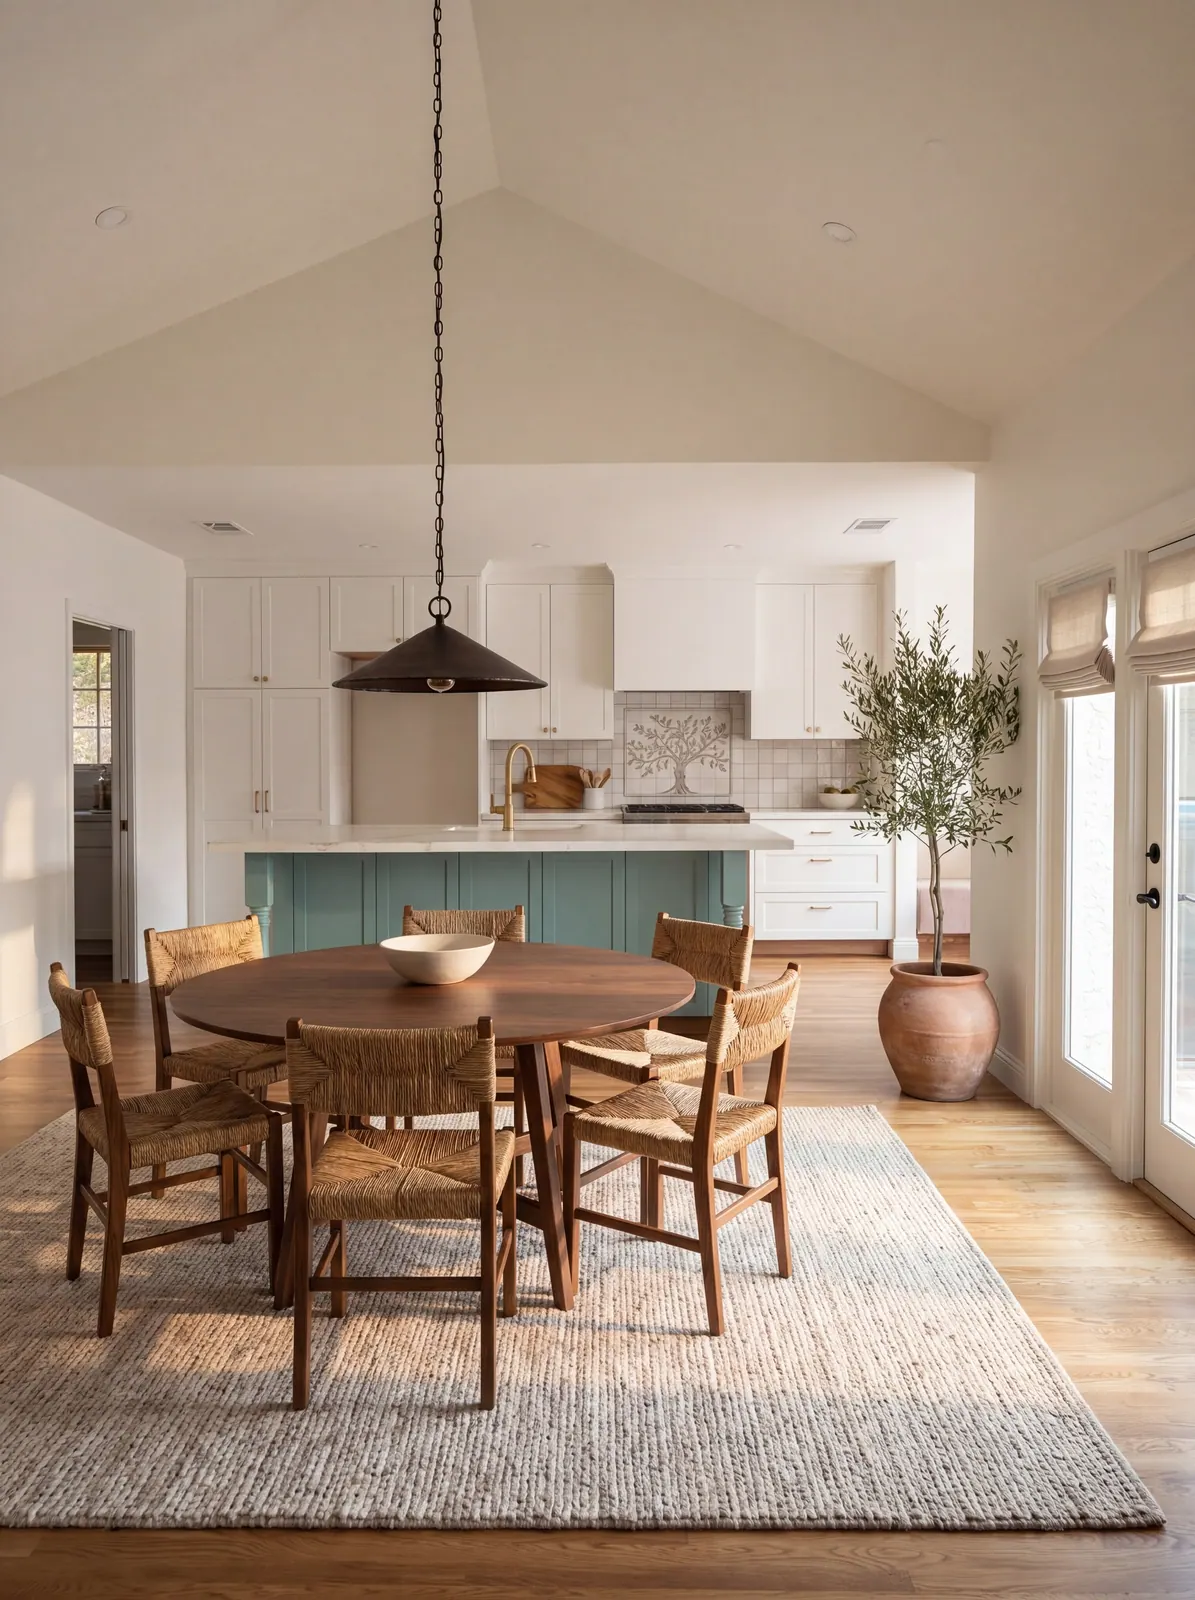
Final punch list Vaulted great room opening to the kitchen, with a teal island, white shaker cabinetry, white oak floors and a walnut dining table
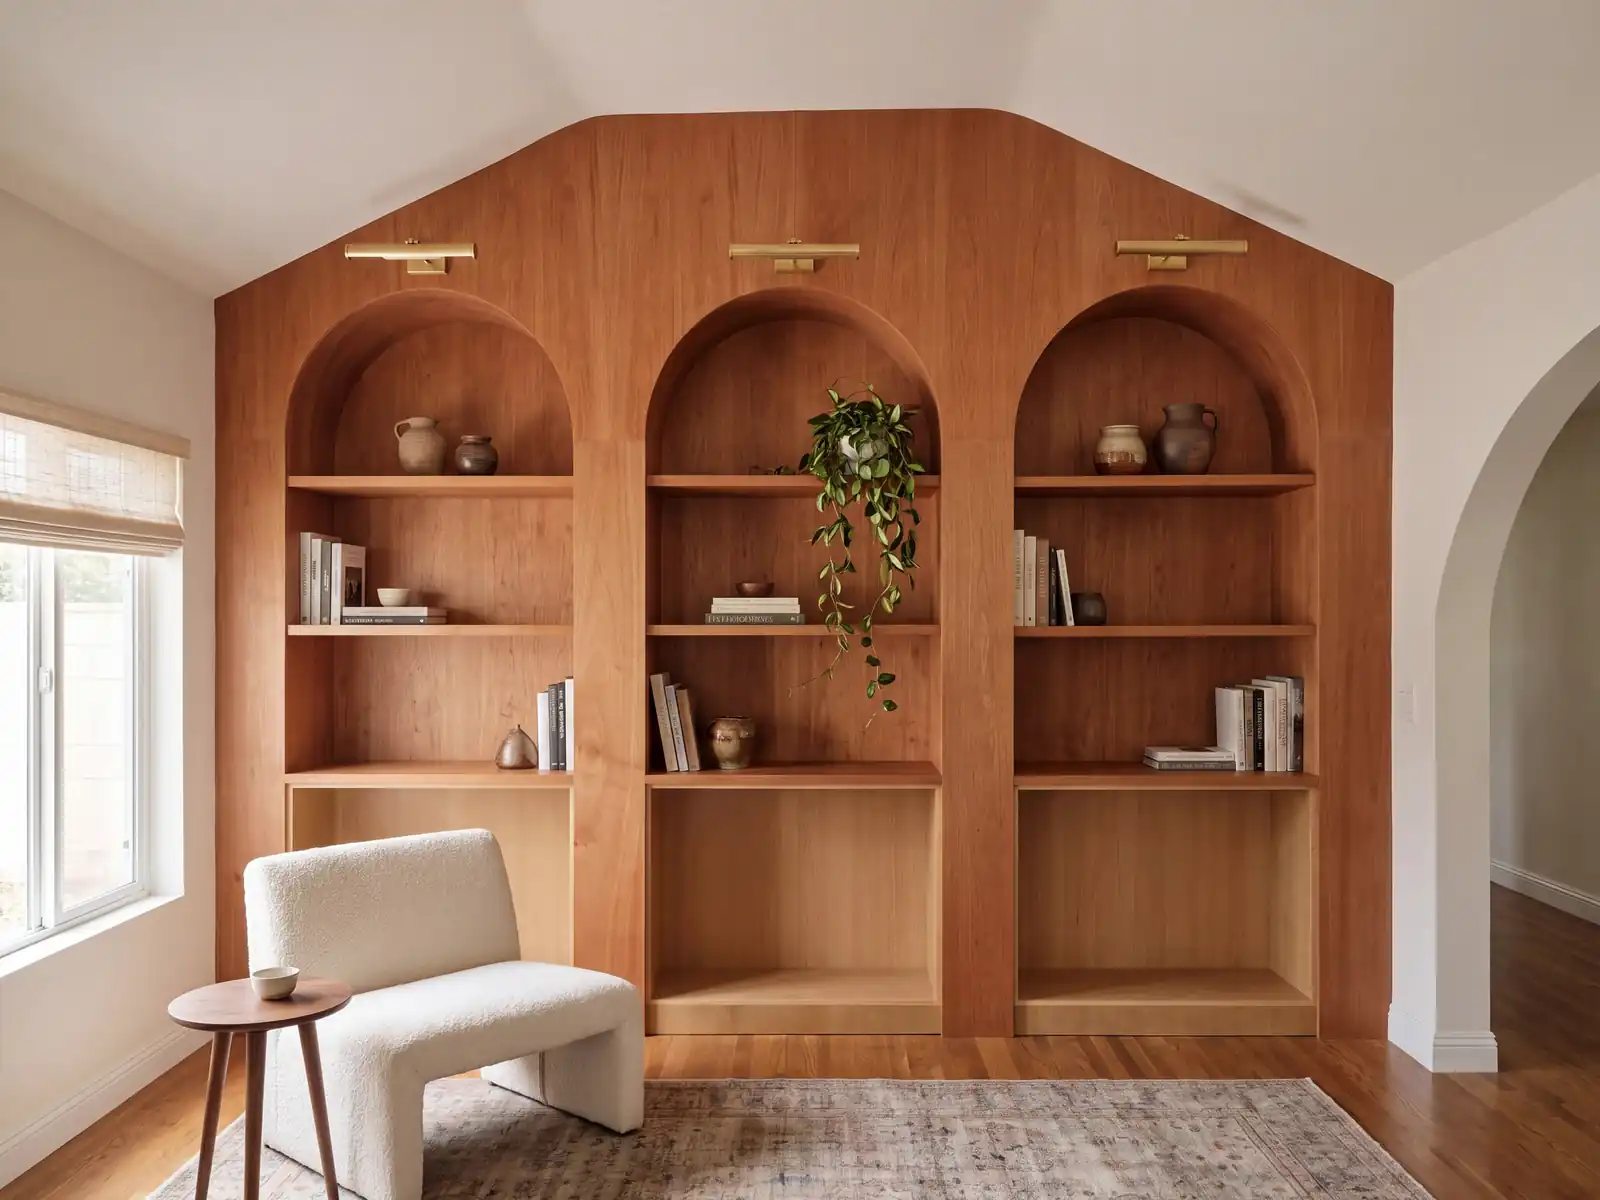
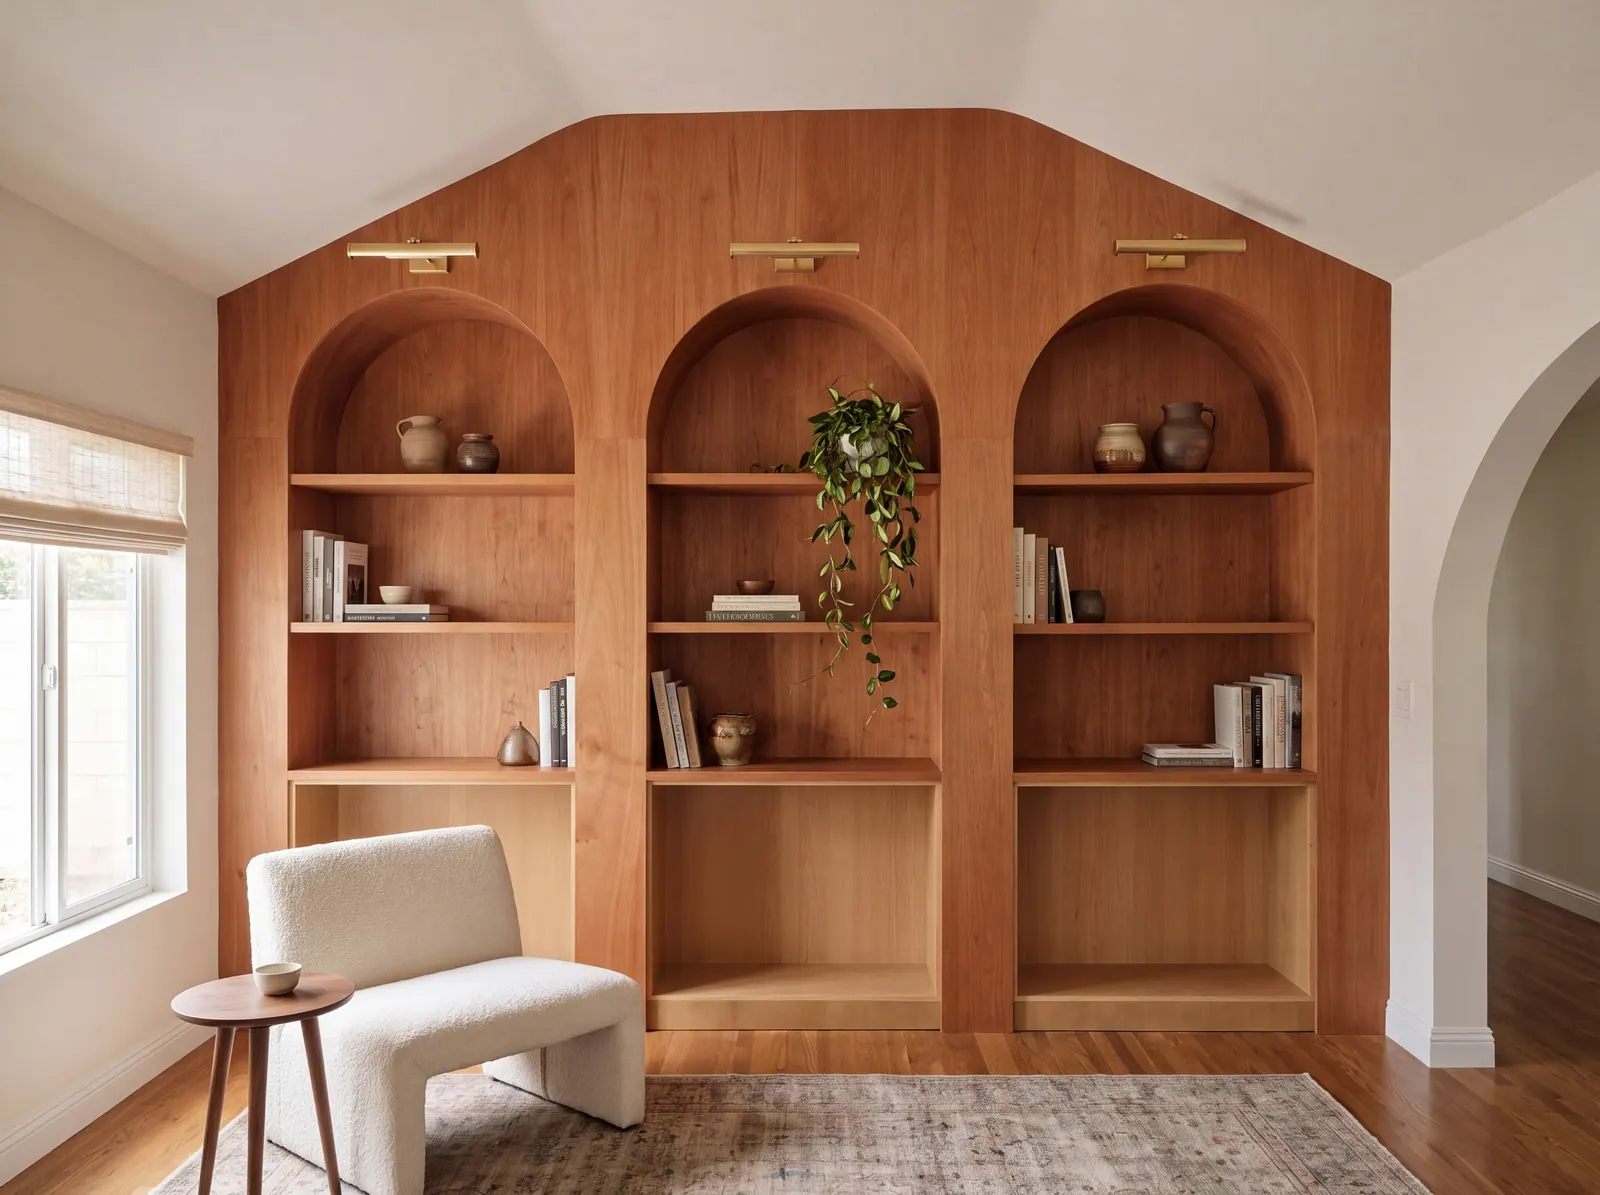
Full-height cherry built-in wall with three arched bookcases, brass picture lights and styled shelves

A full interior gut of a 1,650 sf home, a 400 sf addition and a small accessory dwelling unit on the same lot.

Type
Whole-home remodel and addition
Size
1,650 sf home + 400 sf addition
Scope
Full gut, addition and a small ADU
Status
Final inspections complete, punch list underway

Before

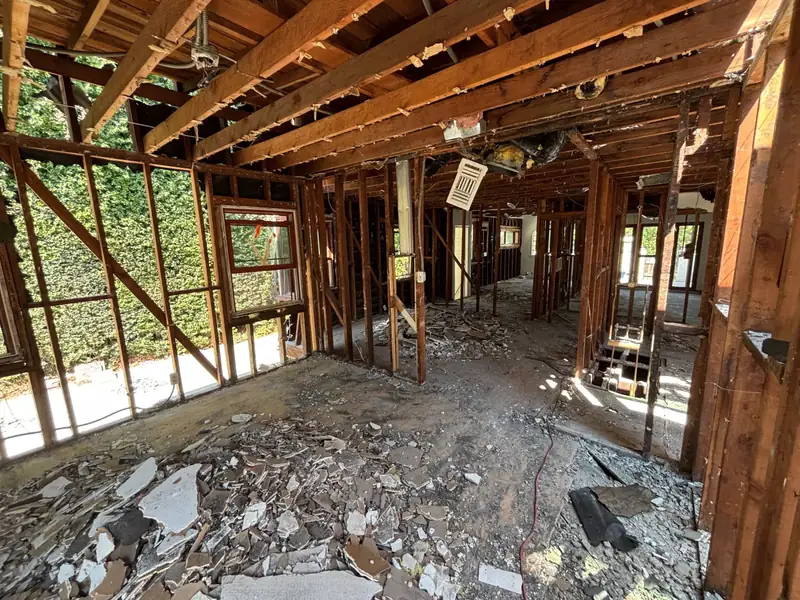
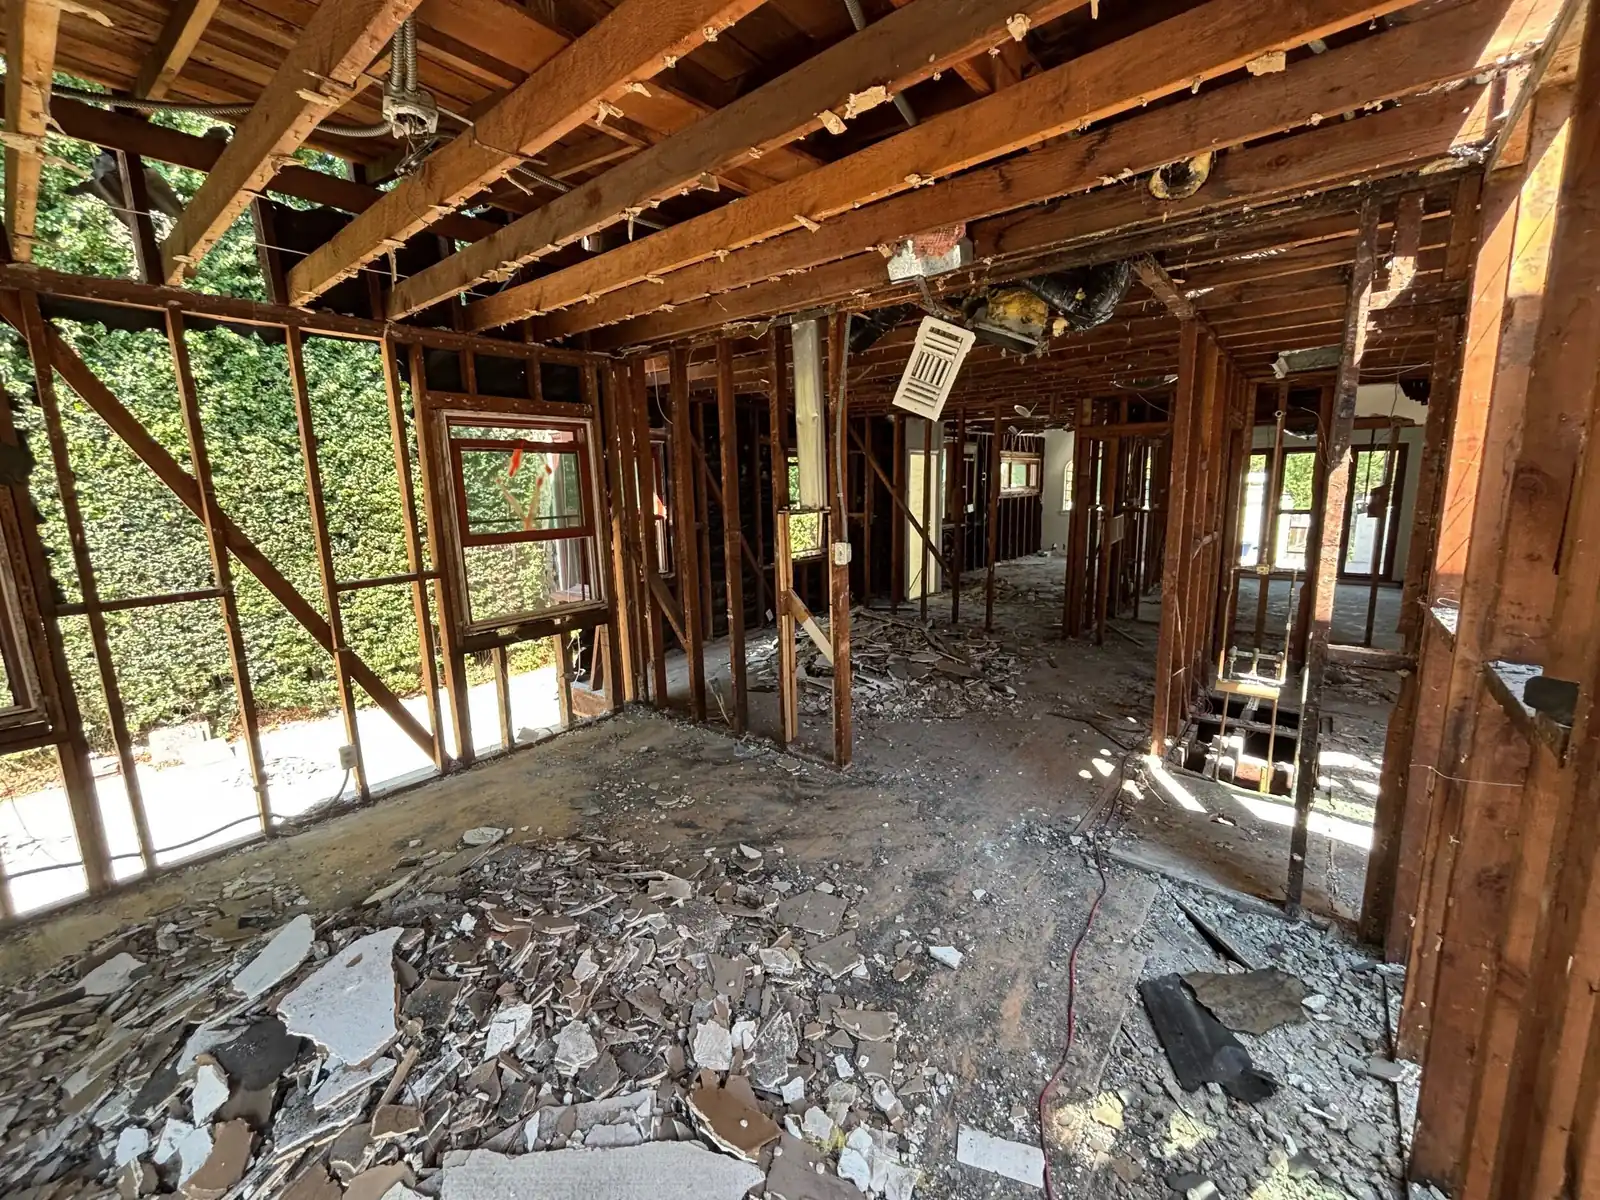
  1. The main floor gutted to the framing, ceilings and walls open

    Down to the studs

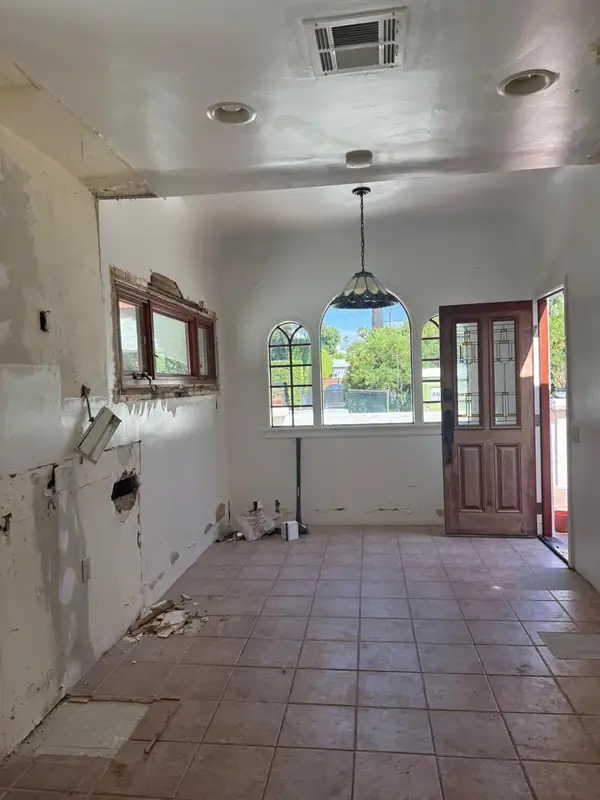
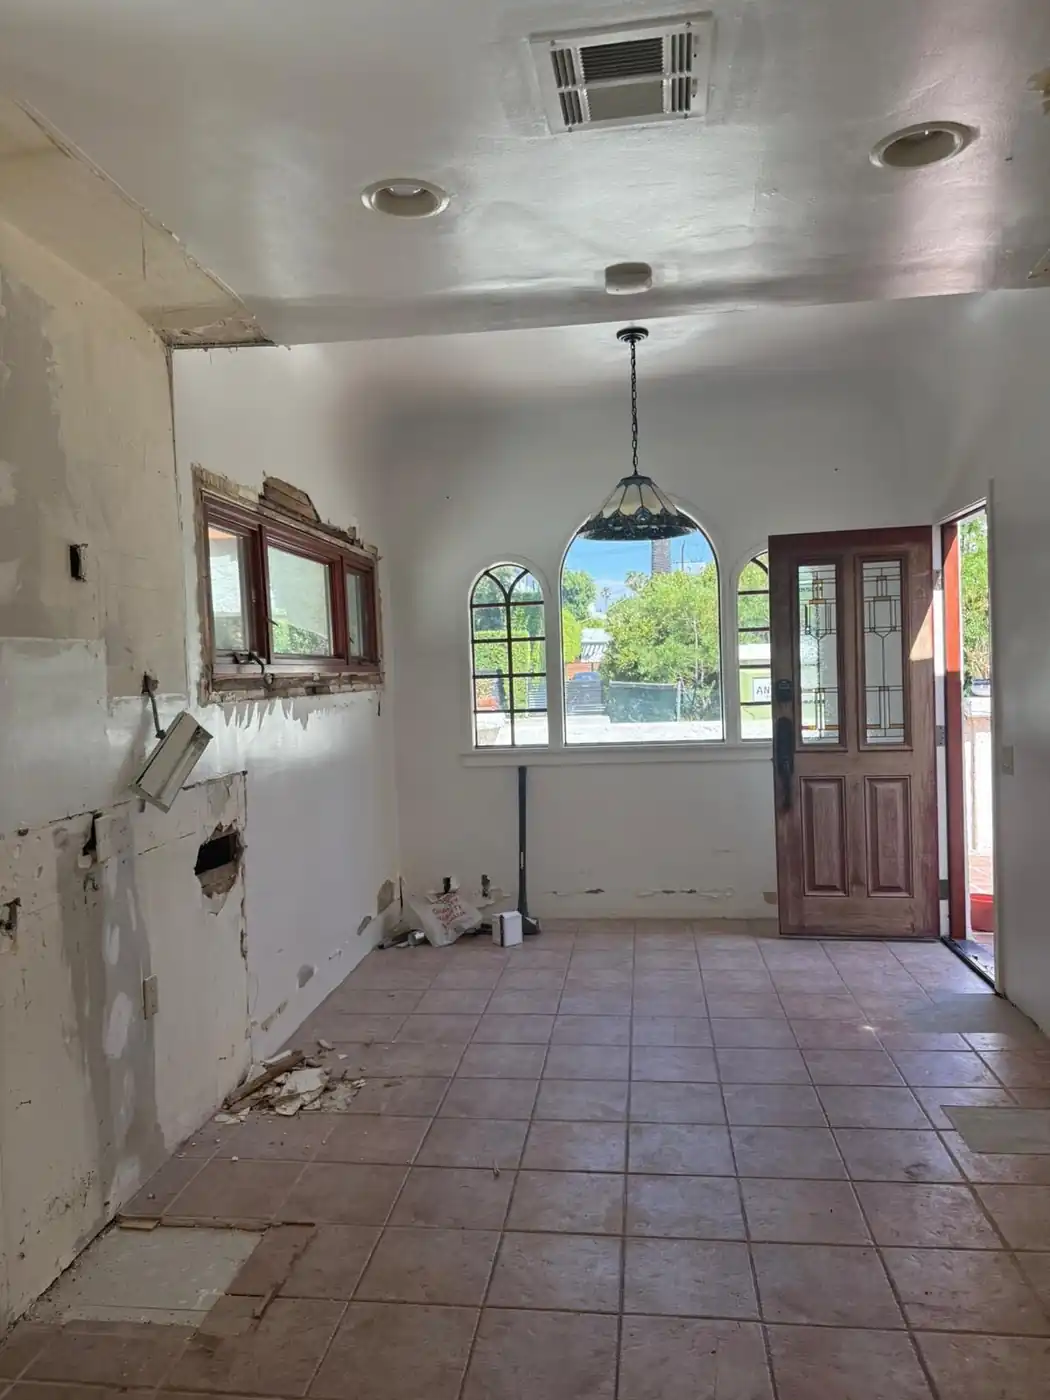
  2. The old kitchen with tile floors and patched walls before demolition

    The original kitchen

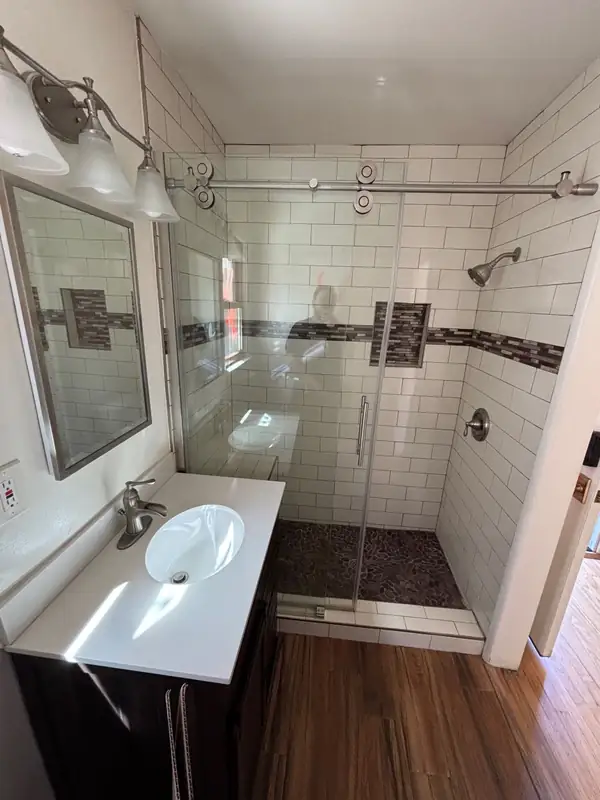
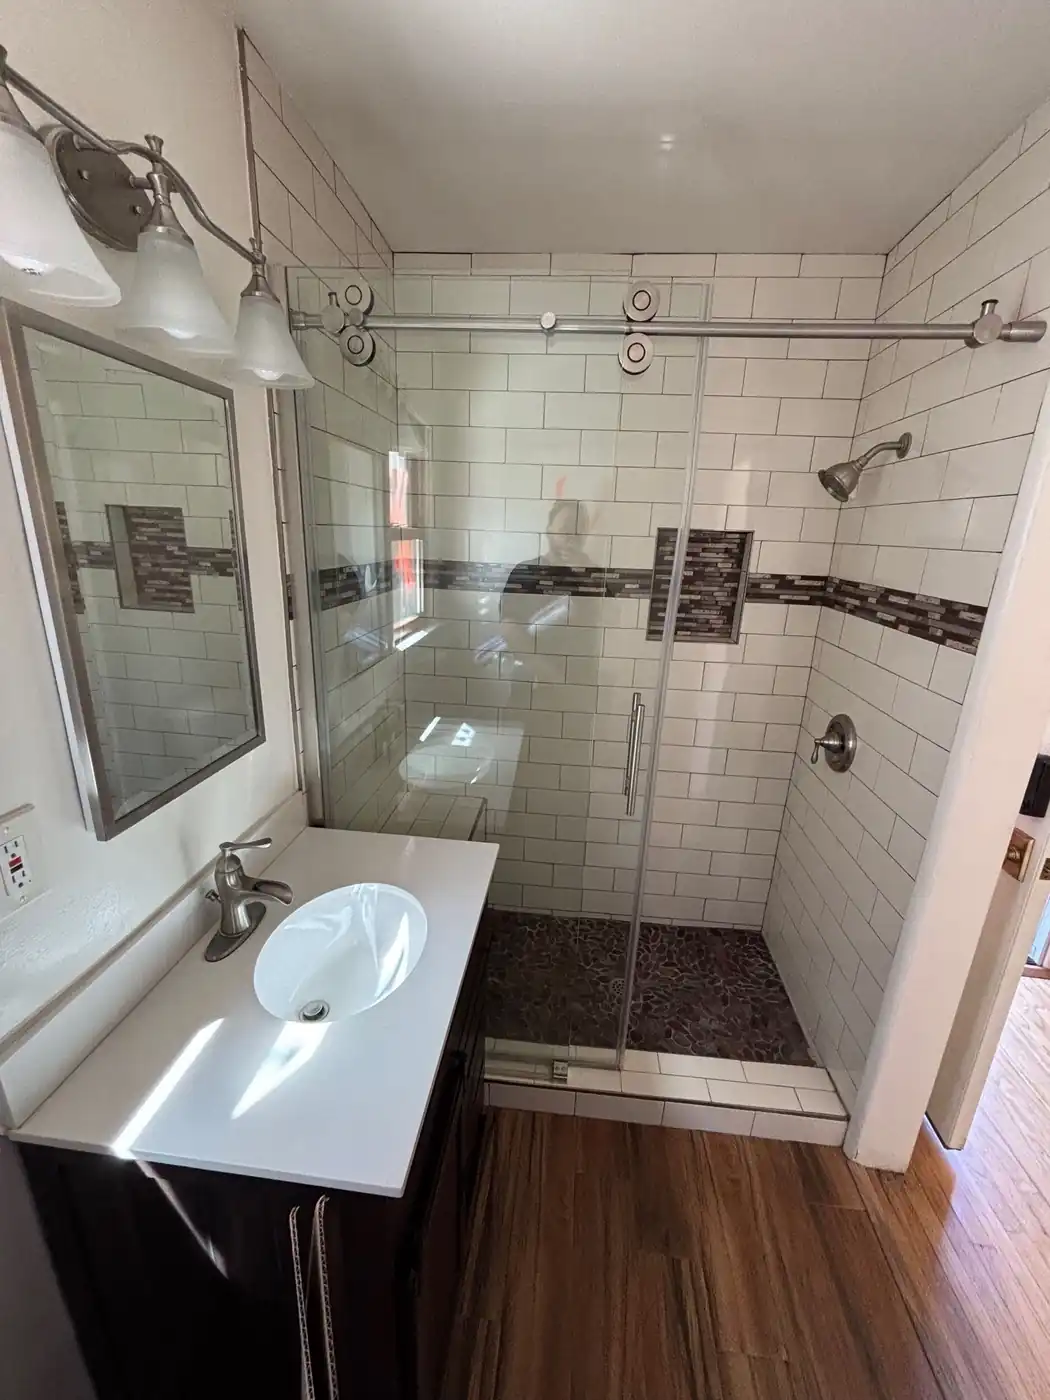
  3. The original bath with white subway tile and a basic vanity

    The original bath

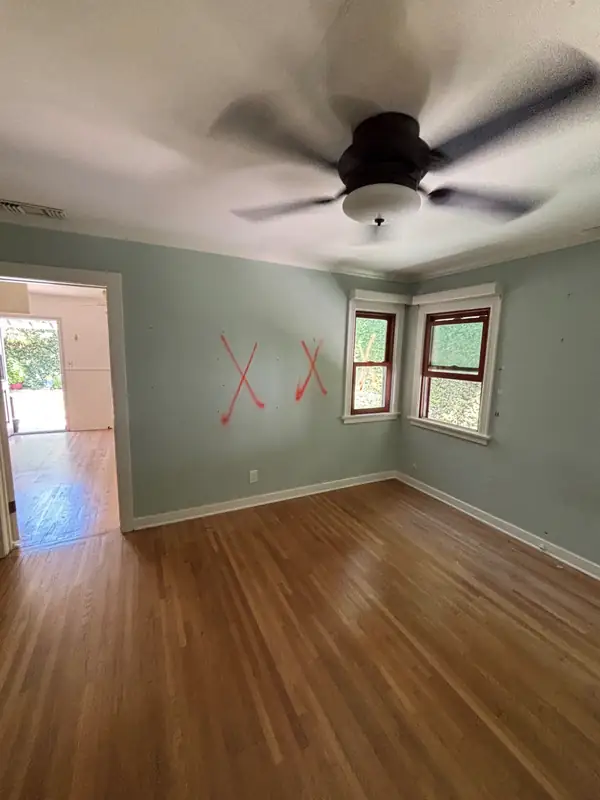
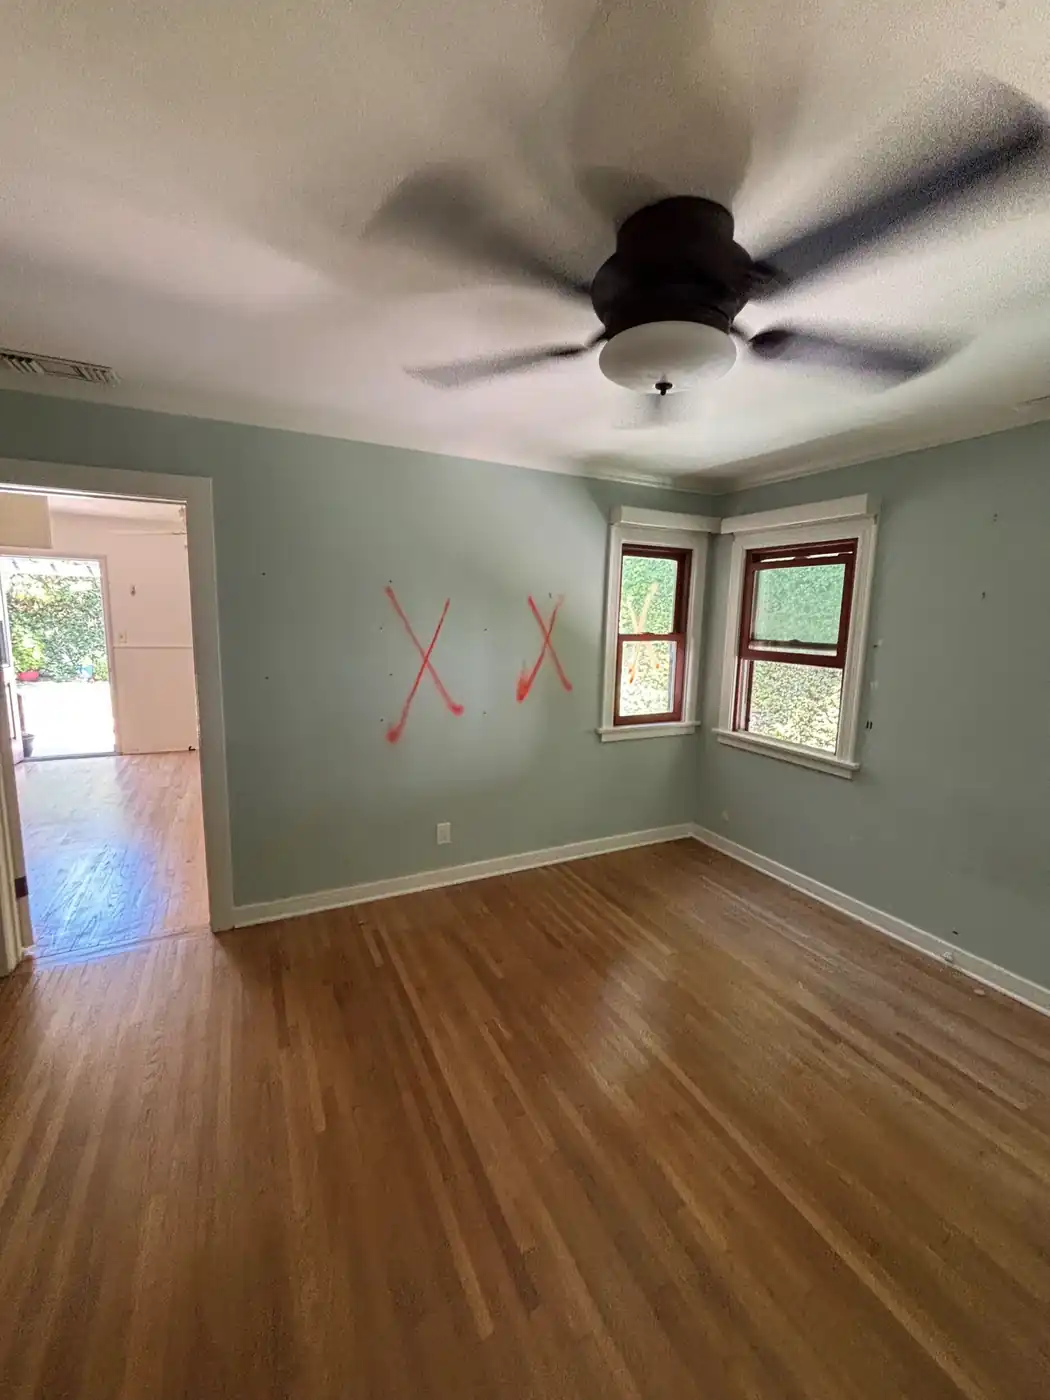
  4. A bedroom marked up for demolition, with dated paint and trim

    The original bedrooms

The work

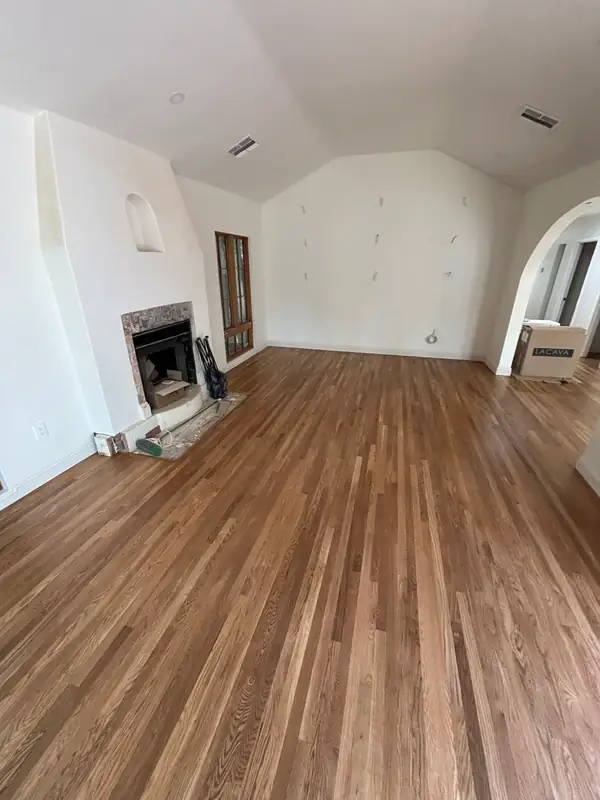
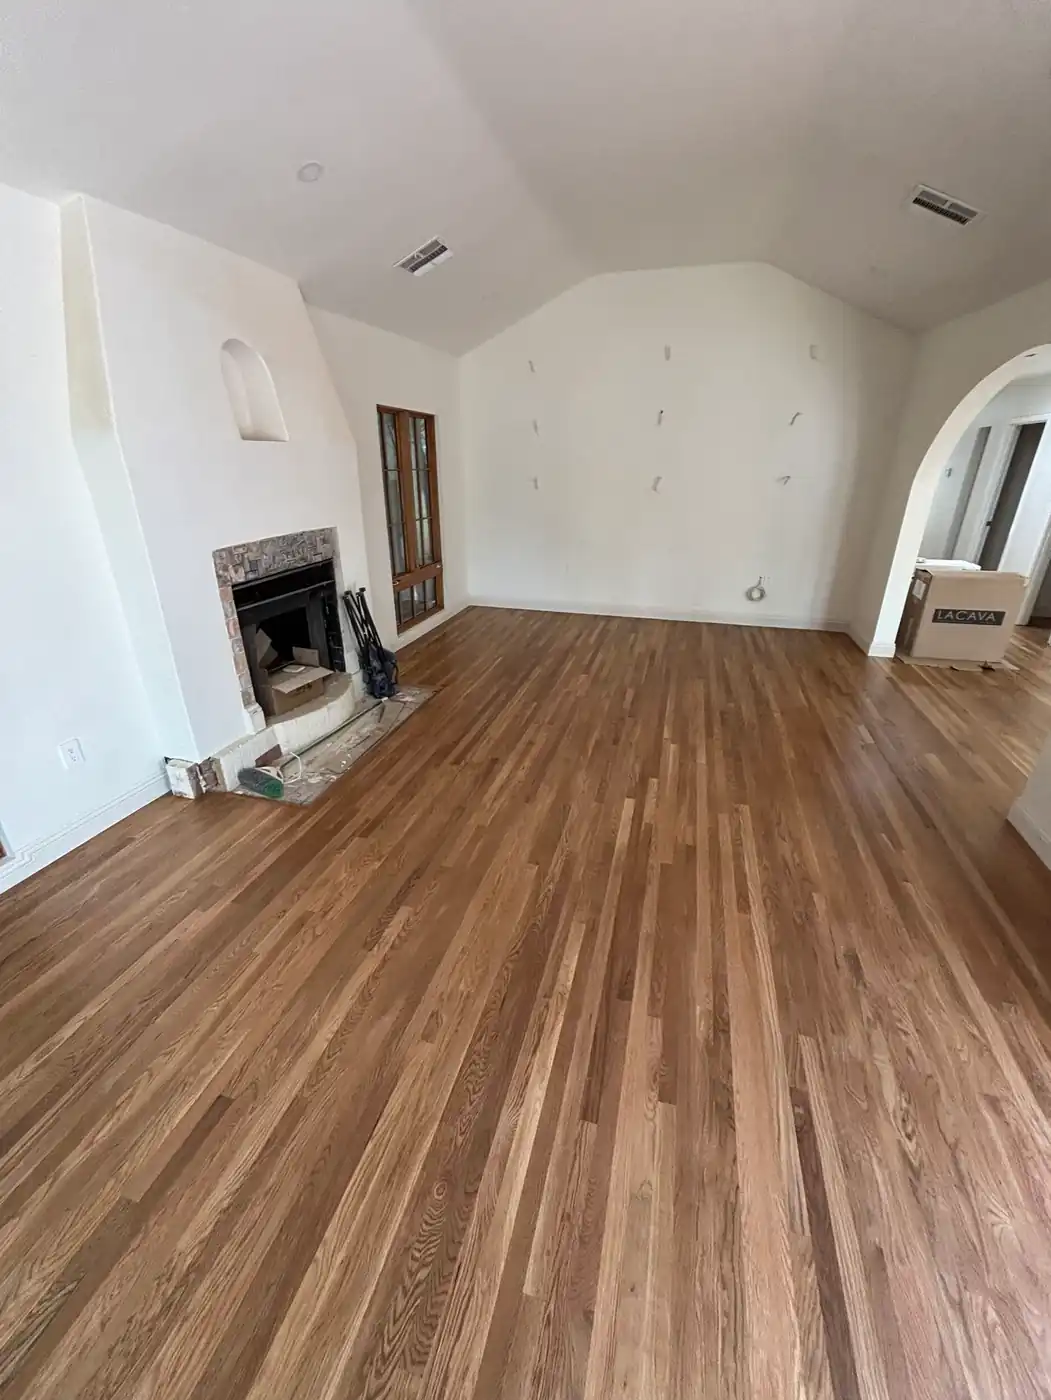
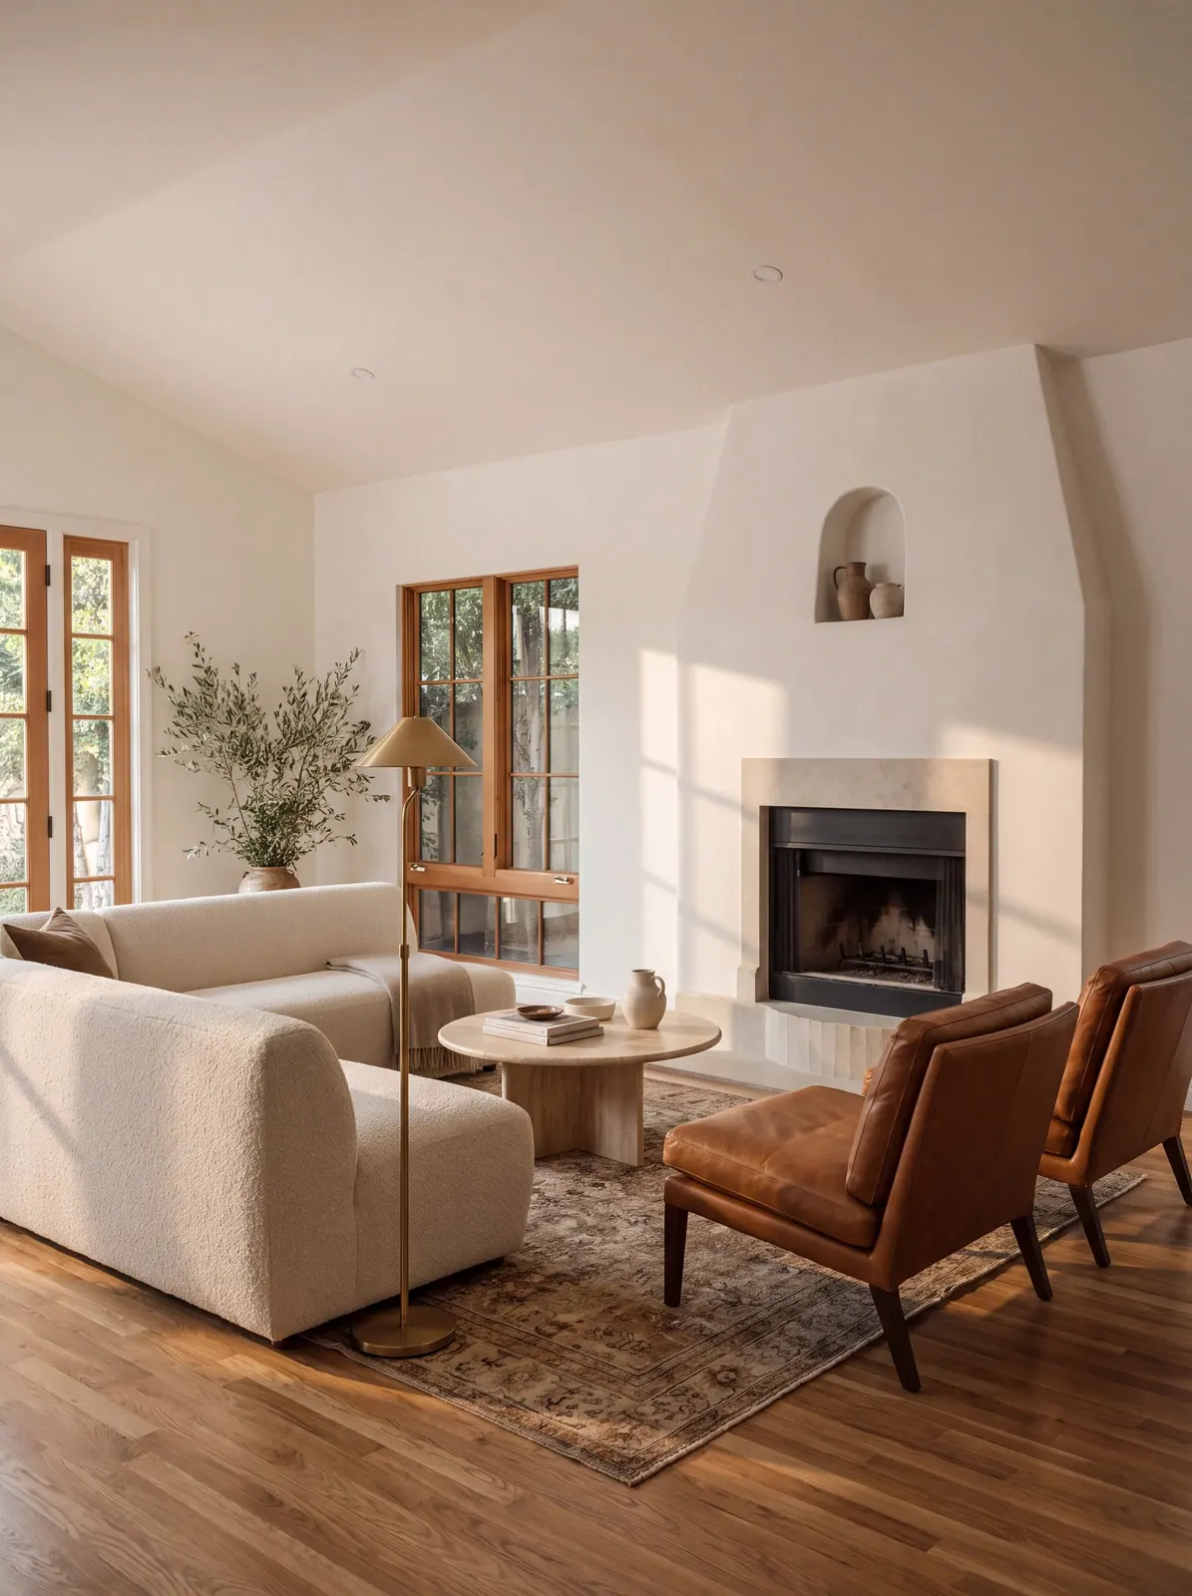
  1. Living room with refinished oak floors and the fireplace ready for its plaster surround

    01Plaster fireplace & oak floors

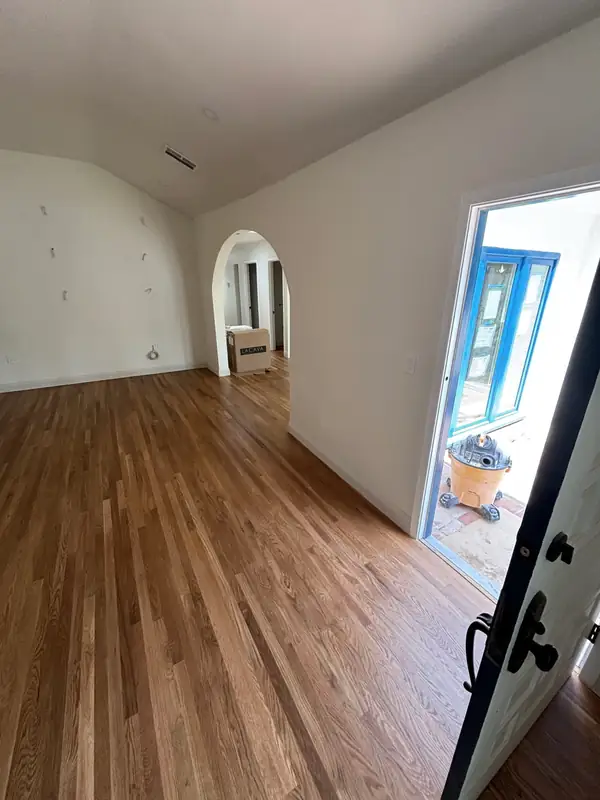
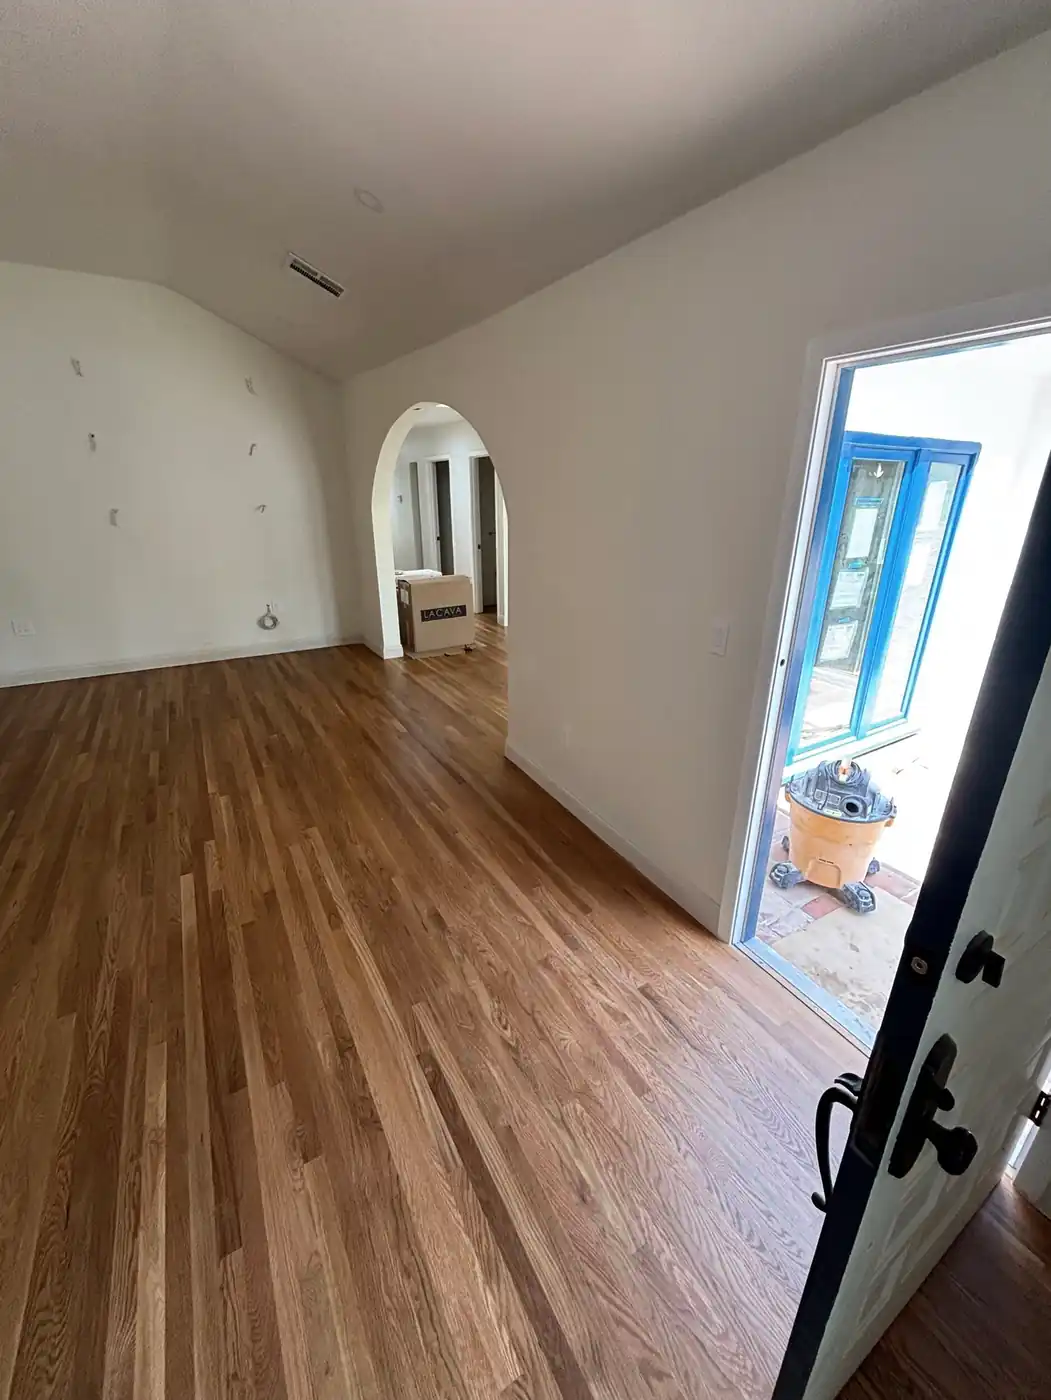
  2. Arched opening and new cobalt-painted doors, floors refinished

    02Arches & cobalt doors

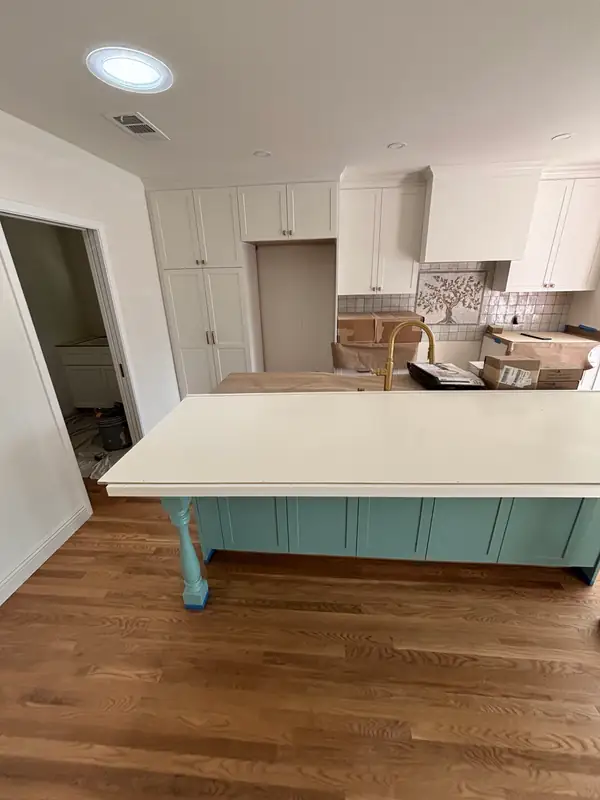
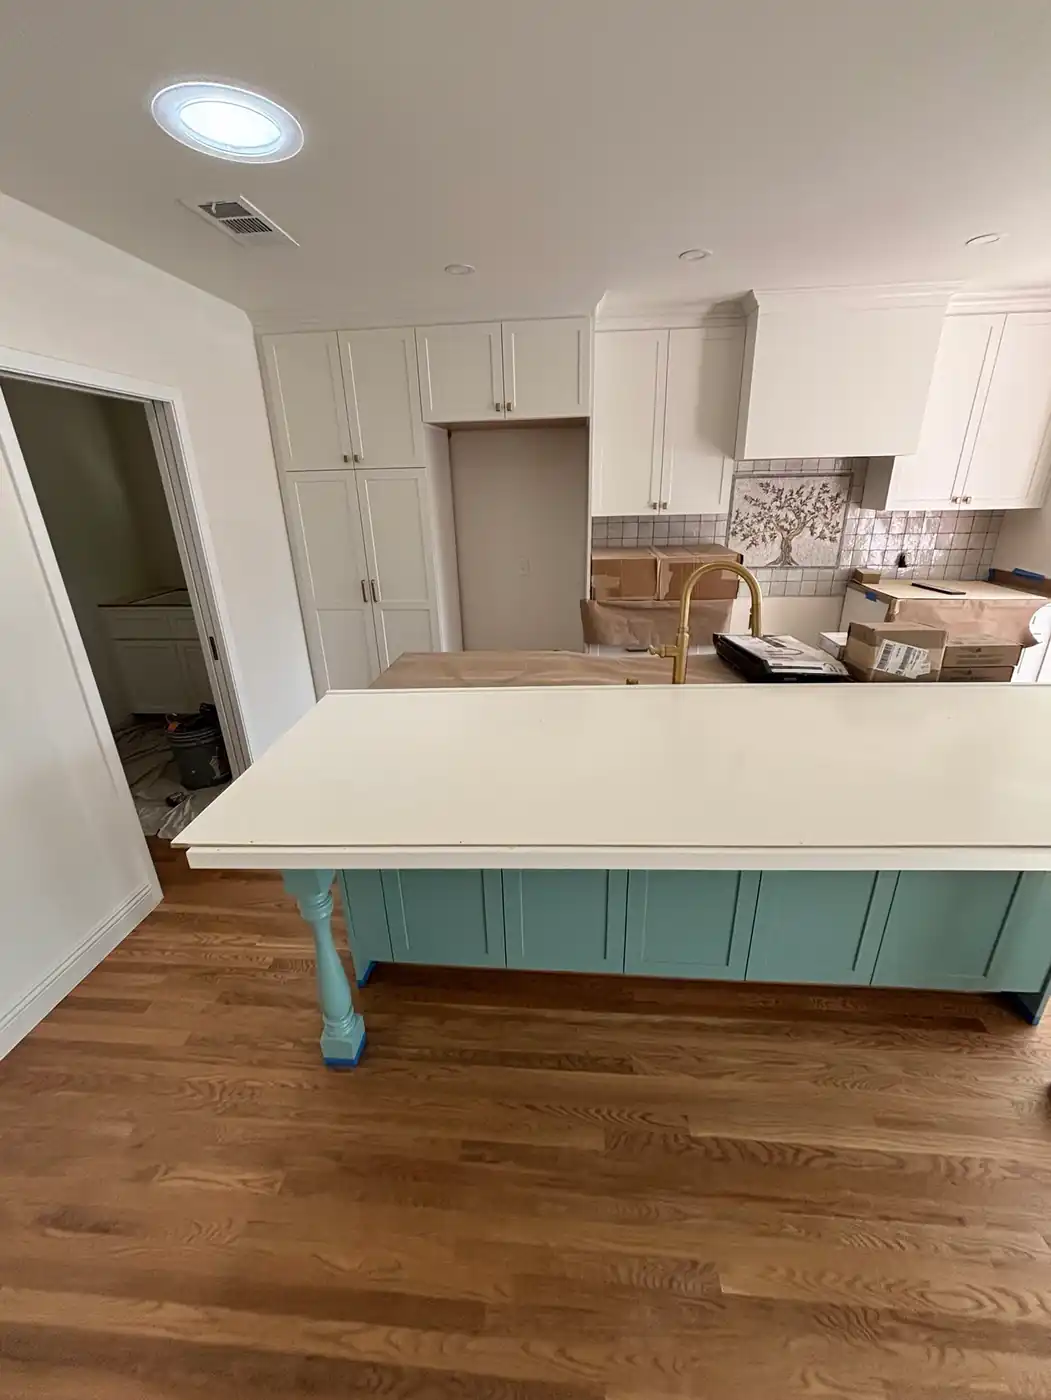
  3. Teal island with turned legs and a stone top under protection, white shaker cabinetry behind

    03Kitchen island

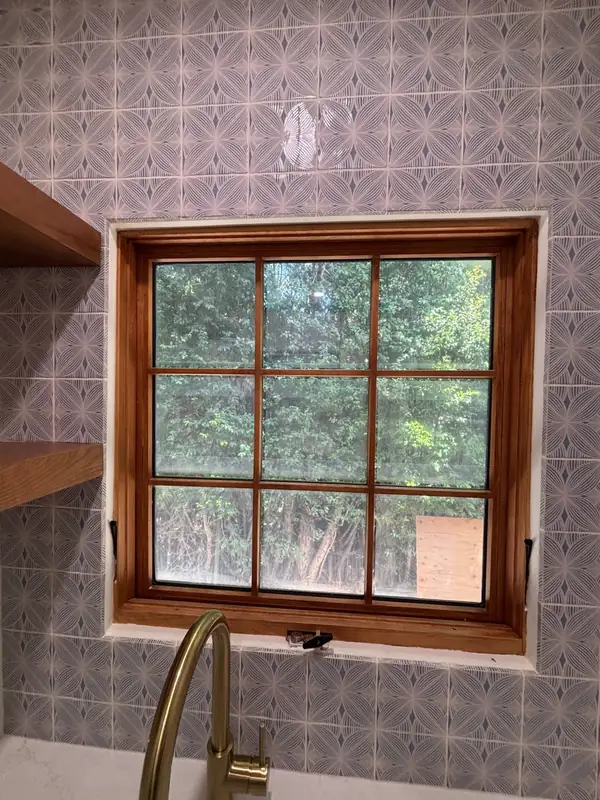
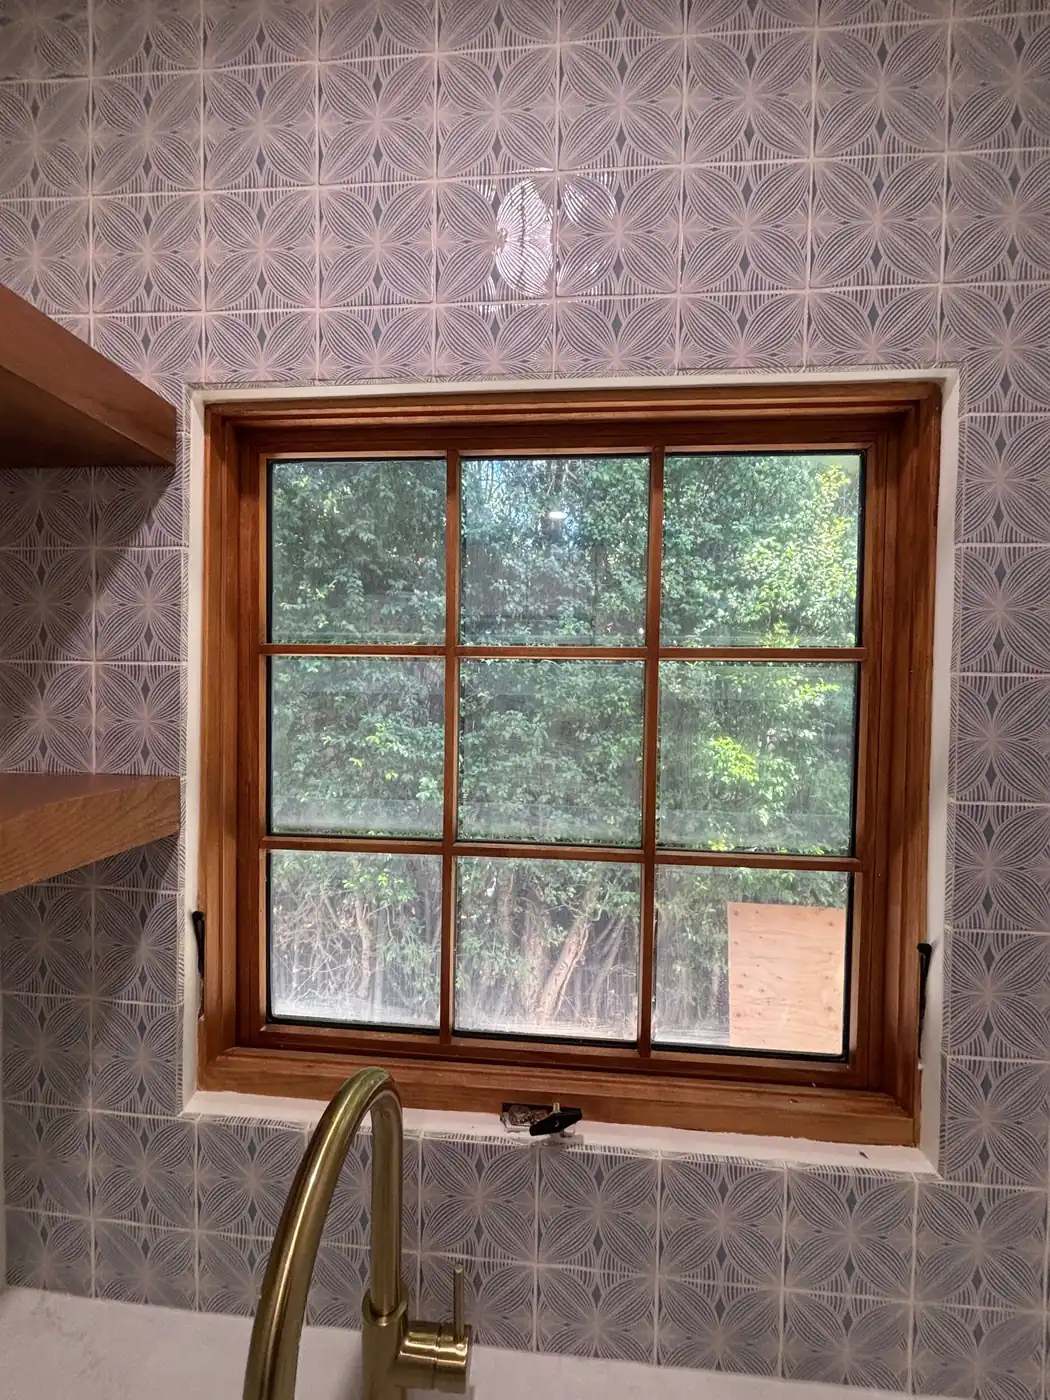
  4. Stained wood window casing set in patterned wall tile

    04Wood windows & tile

The reveal

Final inspections complete, punch list underway.
Same wall, install day and styled
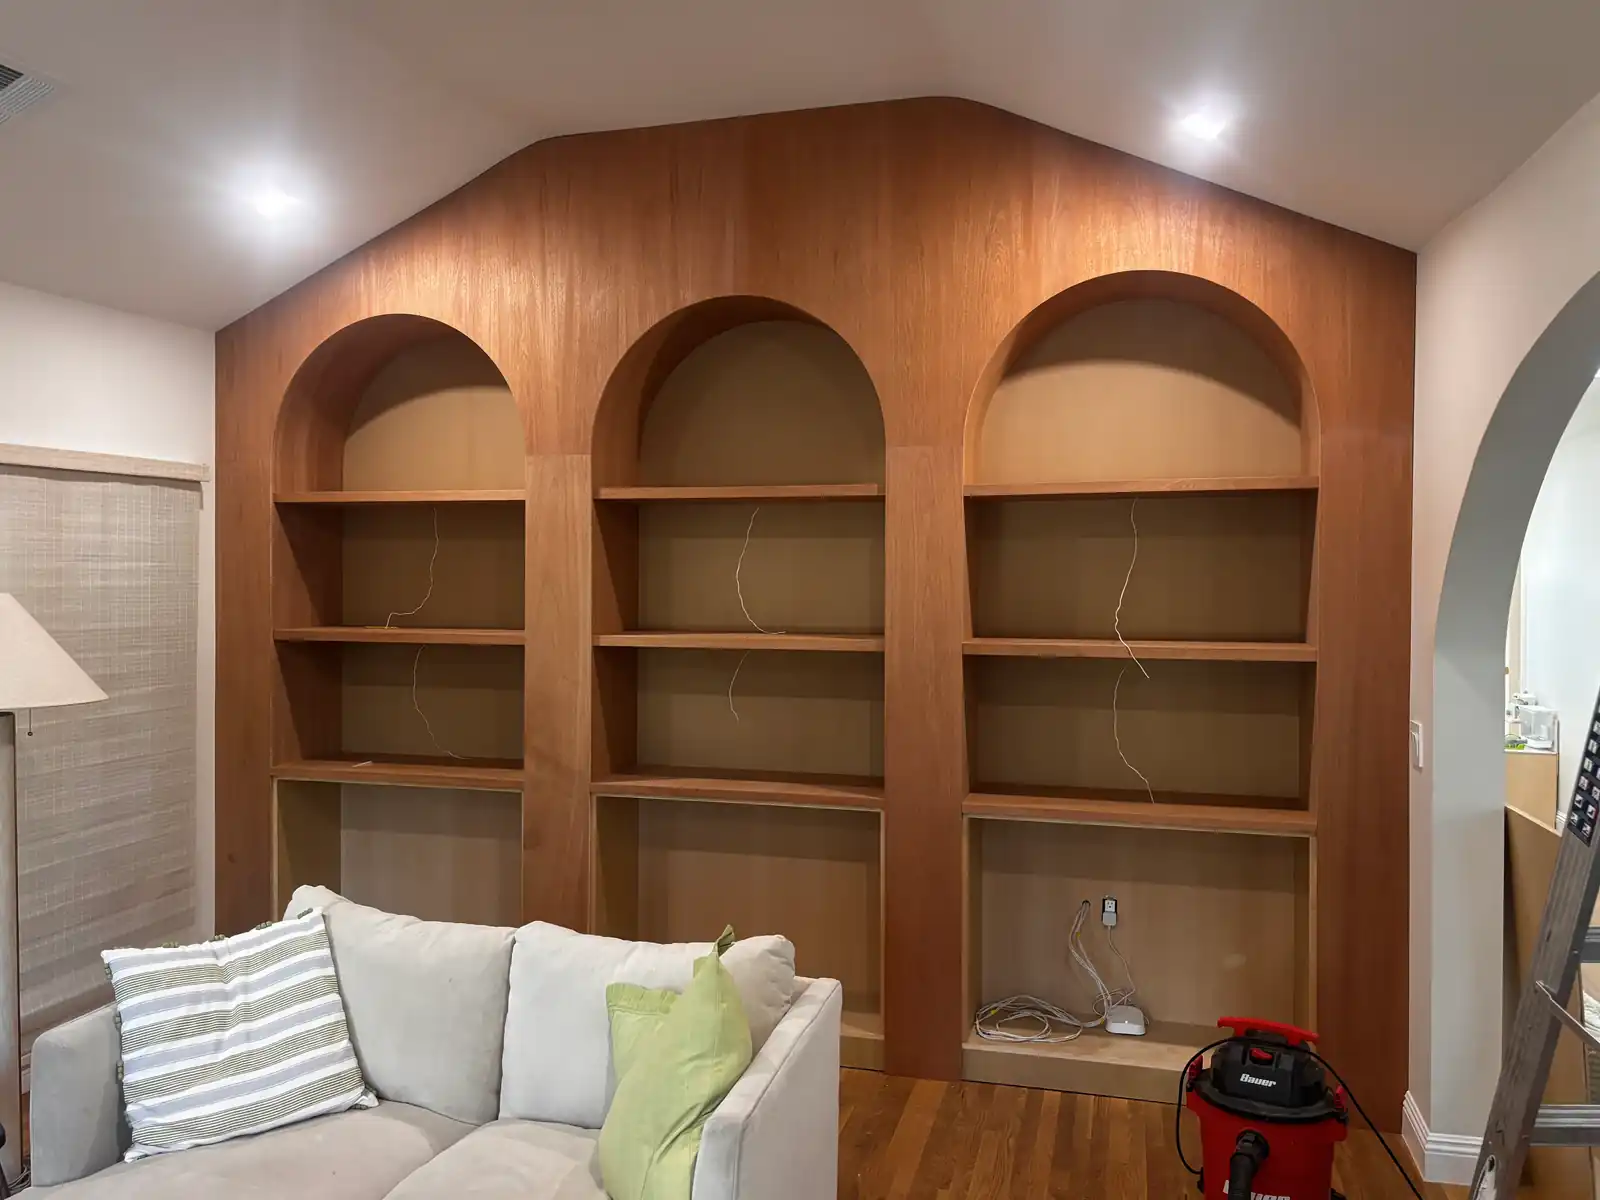
The finished cherry built-in wall on install day, with the room still in use
The same cherry built-in wall styled, with brass picture lights, books and ceramics
Install day Styled
The built-in wall on install day, and the same wall styled.

About the project

This project takes a 1,650 sf house down to the studs, adds 400 sf of new living space and builds a small ADU on the same lot.

All three pieces were built as one project, by one team on one schedule. Final inspections are complete and the punch list is underway.

Planning a project like this one?

We'll walk the property with you, talk through goals and budget, and follow up with a written, line-by-line proposal.