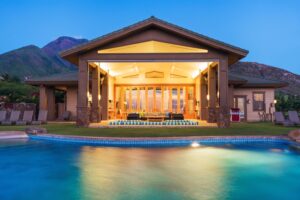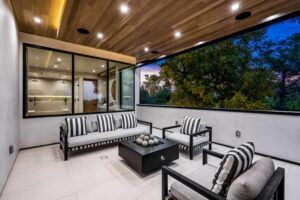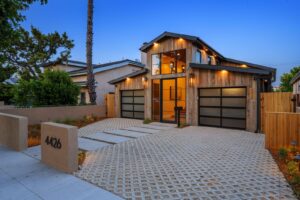
So, you’re dreaming of a luxe custom home nestled in the hills of Brentwood. Picture this: floor-to-ceiling windows framing a glowing Crescent View, leafy canopies shielding your outdoor shower, and a breeze whispering through your courtyard as you sip tea in total seclusion. Sounds perfect, right?
But here’s the thing—custom home building in Brentwood isn’t just about granite countertops and double islands. It all starts with strategic site planning. Before a single nail is hammered, you’ve got to think big-picture: How do you preserve your views without sacrificing privacy?
At 1 Degree Construction, this is one of the most exciting parts of a Brentwood build. Let’s walk through how the pros pull it off, blending scenic living with the personal sanctuary you crave.
The Balancing Act: Privacy vs. Views in Brentwood Builds
Brentwood is blessed with rolling hills, upscale neighborhoods, and postcard-worthy scenery—but it also means neighbors can be closer than you’d like. So, how do you get uninterrupted panoramas and peace?
Easy (well, kind of): thoughtful site planning. That means evaluating your lot from every angle—literally—and making key design choices that let you capture Crescent View while keeping your hot tub sessions totally private.
Step 1: Start With a Brentwood Site Analysis
First thing’s first: know your lot.
Every property in Brentwood comes with its own quirks—maybe a gentle slope, a tucked-away canyon view, or an oddly placed utility easement. A Brentwood site analysis involves mapping these details to uncover hidden opportunities (and headaches).
A full analysis includes:
- Sun-shade patterns throughout the year
- Topography and soil stability
- Breeze direction and noise levels
- View corridors—what can be seen from where
- Existing vegetation and privacy buffers
This groundwork guides every other decision. You’d be surprised how often a minor tweak in layout unlocks significant advantages in both privacy and vistas.
Step 2: Get Smart With Lot Orientation for Privacy
Once you understand the lay of the land, you can orient your home for maximum impact. One of the most powerful privacy tools in custom home building in Brentwood is—drumroll—rotation.
Face the Right Way
Want to wake up to the sun pouring into your bedroom without giving the neighbor a front-row seat to your morning routine? Orientation matters.
- Position living spaces toward the view.
- Rotate bedrooms and bathrooms inward or toward private courtyards.
- Use structures like pergola-design screening to deflect sightlines without blocking light.
Lot orientation helps you avoid direct lines of sight while still welcoming in the outdoors.
Step 3: Landscape Screening Design That Blends and Blocks
Who said privacy has to be a wall?
In Brentwood, we love a landscape screening design that doubles as a focal point. We’re talking native hedges, tiered plantings, and property line buffers that do the job and look stunning.
Privacy Hedges and Tree Lines
Create separation with:
- Fast-growing hedges like Italian cypress or pittosporum
- Layered garden beds to soften transitions
- Strategic tree canopies that create shade and separation
Step 4: Know the Brentwood Setback Rules
Before you plant or build anything, understand what’s allowed. The zoning setback chart for Brentwood dictates how far your structure must be from the property lines.
Common Brentwood rules include:
- Front yard: 20–30 feet
- Rear yard: 25–40 feet
- Sides: 5–10 feet, depending on lot size and height
Getting creative within these parameters is where expert builders shine. Want to nestle a plunge pool into your back corner but stay within code? We’ve got ideas.
Step 5: Window Placement Strategies That Wow
Windows are the soul of the view. But poorly placed windows? That’s just an awkward peek into your neighbor’s laundry room.
Window placement strategies should consider the following:
- View orientation: Target your best vistas (Crescent View? Distant hills?)
- Privacy alignment: Use high clerestory windows in bathrooms or facing neighbor yards
- Ambient light control: Avoid harsh light with overhangs or adjustable louvers
Combine with automated shade systems for comfort and discretion on demand.
Step 6: Build Outdoor Living Zones with Purpose
Want to extend your living space into the outdoors? Great. But let’s do it without feeling like you’re on display.
Outdoor living zones should:
- Be slightly sunken or raised for subtle separation
- Include pergolas or trellises to diffuse overhead exposure
- Use sun-shade patterns to determine the best furniture placement
Imagine an outdoor kitchen partially enclosed with wood slats—still breezy, but just enough coverage to avoid dinner-party gawkers.
Step 7: Soil Erosion Mitigation and Slope-Friendly Design
Not the sexiest topic, we know. But soil erosion mitigation is crucial—especially on Brentwood hillsides.
Smart Grading and Drainage
Our go-to methods include:
- French drains to divert runoff
- Retaining wall design with integrated planters
- Permeable pavers to reduce washout
Bonus: thoughtful grading improves usability, giving you terraced garden zones, fire pits, or even tucked-away meditation decks.
Step 8: Don’t Forget the Ambient Light Control
Sometimes, privacy isn’t about who can see you—it’s about how light moves through your home. Ambient light control helps manage glare, sleep cycles, and energy efficiency.
Use tools like:
- Smart glass that tints with the sun
- Louvers and overhangs
- Window films for subtle tinting
This layer of comfort is especially helpful if you’re balancing large scenic windows with cozy, private interior spaces.
Ready to Build Your Brentwood Retreat? Let’s Make It Happen.

At 1 Degree Construction, we take privacy and scenic beauty seriously. Whether you’re capturing sweeping canyon vistas or crafting a secluded courtyard, we’ll help you bring your dream home to life—without compromise.
Let’s design a custom home that gives you views, seclusion, and total relaxation—all in one stunning package. Reach out for your site planning consultation today.
FAQ: Site Planning Questions You Didn’t Know You Had
How does Brentwood’s hillside terrain affect utility planning for custom homes?
Hillside lots often require more strategic utility placement due to slope and elevation. Builders may need to install pump-assisted sewer lines, extra-long gas lines, or reinforced conduits to stabilize utility runs. Planning early for these adaptations avoids costly rerouting down the line.
Can outdoor living areas count toward lot coverage in Brentwood?
In many cases, yes—depending on how the space is covered or enclosed. For instance, a pergola with open sides may not count against your lot coverage, while a covered lanai might. It’s essential to review the Brentwood zoning setback chart and work with your architect to clarify what’s considered “structure” vs. “landscape feature.”
Is it possible to relocate building setbacks for unique lots?
It’s rare, but certain irregular or narrow lots may qualify for variance requests. This allows minor adjustments to setback lines, especially if the change supports environmental sustainability or aesthetic goals. However, it requires a formal application, review board approval, and often neighbor input.
⛰ Up Next: Peek Into Pacific Palisades Perfection
Can’t get enough of California custom home brilliance? You’ll love our next article: Custom Home Building in Pacific Palisades: Blending Spanish, Mediterranean & Modern Coastal Architecture. Dive into how architectural style blends with ocean breezes and rich history for unforgettable homes.