



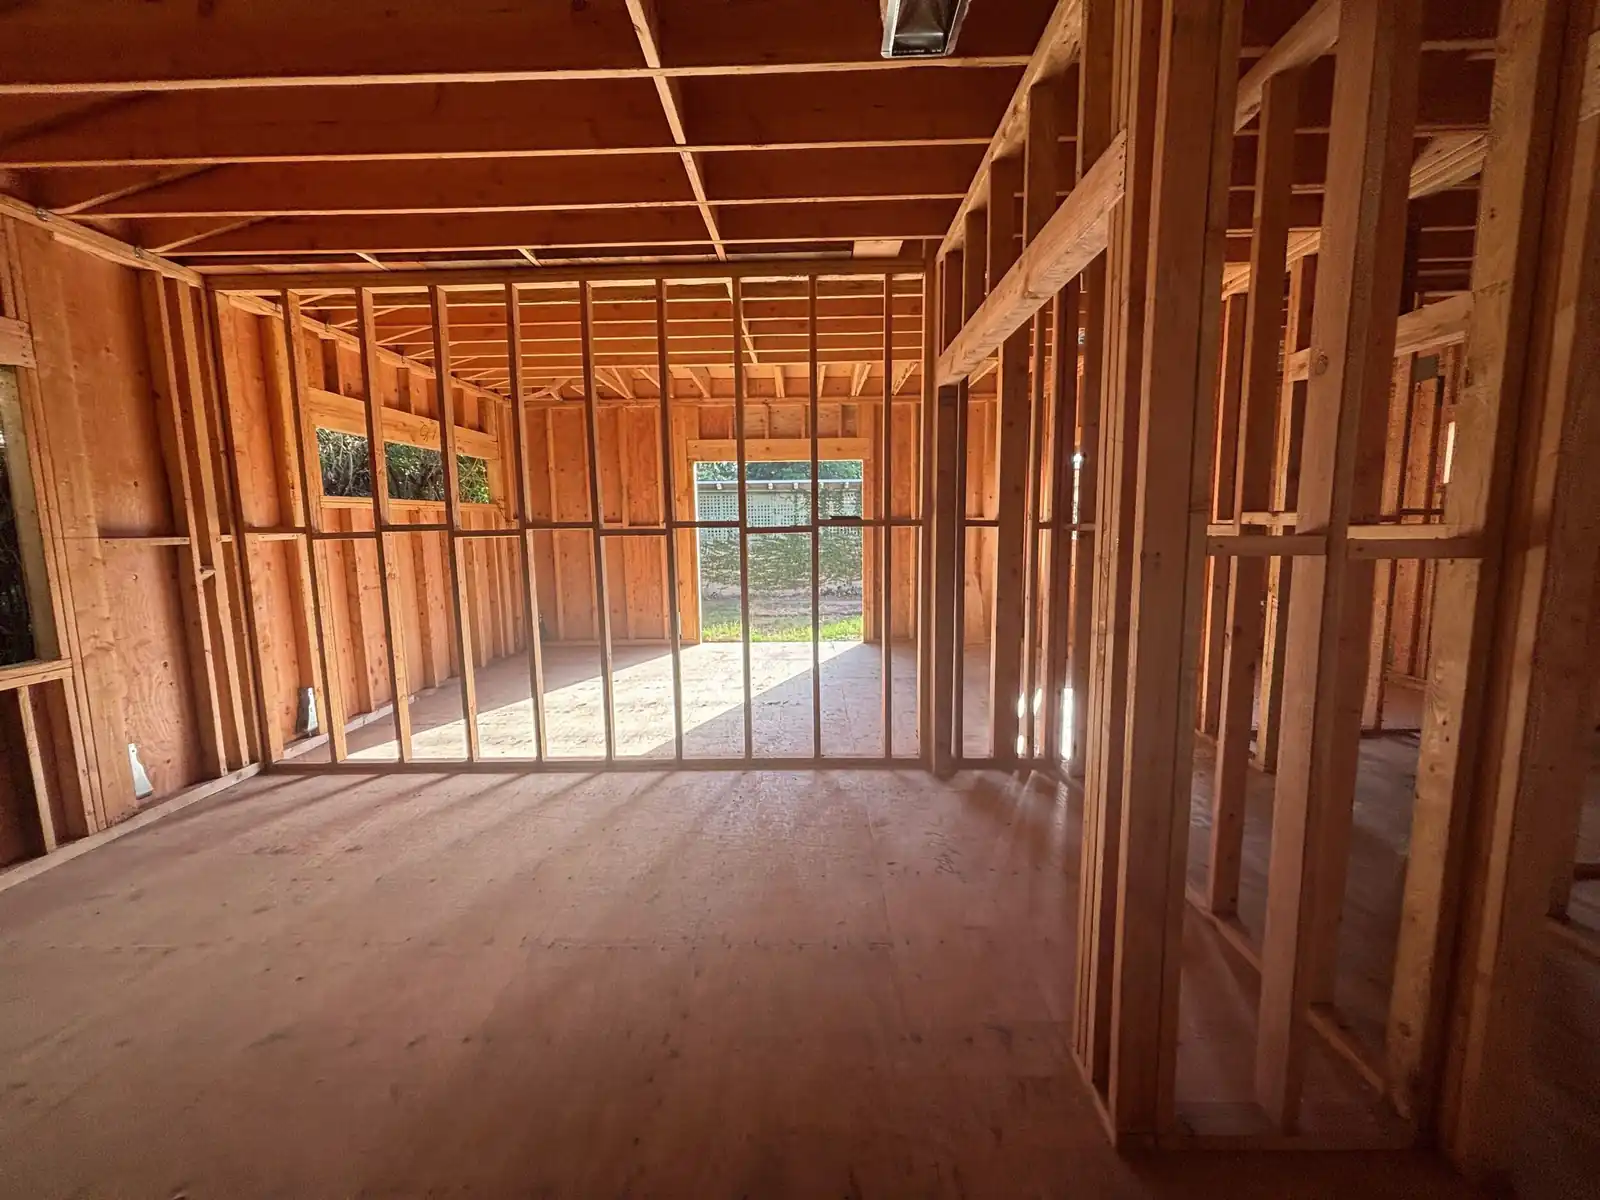
How we build it
A new home asks for more decisions than any other project: the lot and the soil, the structure, the energy code, and hundreds of selections that each carry a lead time. We run it as one project, from design and engineering through permits, construction and the final walkthrough, with one project manager accountable for the schedule and the running contract total.
We are building a Pacific Palisades fire rebuild right now, on a lot cleared after the January 2025 fire, and a new home in the Valley where the original house came down to the foundation. Some owners rebuild what they had; others use the moment to build larger or change the plan. We walk the lot with you and price the paths you are weighing, so the decision is made on real numbers.
What's included, and who it's for
What's included
- Design, architectural and engineering coordination
- Soils, survey and site review before the foundation is designed
- Pre-construction budgeting and scheduling
- Permit and plan-check processing
- Foundation, framing, roofing, windows and doors
- Mechanical, plumbing, electrical and fire sprinklers where required
- Interior finishes, cabinetry and the final walkthrough
Who it's for
Homeowners building on a cleared or fire-damaged lot, replacing a house that no longer works, or deciding between a rebuild and a large remodel. If you already have an architect, we can build from their drawings or join the team during design.
How we approach it
We sequence the decisions. Design and engineering are coordinated first, soil and site conditions are checked before the foundation is designed, and plan-check corrections are answered quickly. Windows, doors and cabinetry are chosen early so the orders go in before they hold up the schedule.
On Palisades lots, the design follows the fire-zone requirements of the building code: ignition-resistant exterior materials, a Class A roof and ember-resistant vents. Those choices are priced in the proposal, not discovered in plan check.
Rated 4.9 out of 5 from 446 Google reviews
From our clients on Google
“Initially, my plan was to demolish the entire house and rebuild it from scratch. 1 Degree proposed a brilliant alternative by extending the second floor and remodeling the rest of the house. I couldn’t be happier with this solution, especially considering the budget I had available.”
Kelly H. · Second-story addition
Questions we hear often
Should I rebuild or remodel?
If the foundation and framing are sound and the layout mostly works, a remodel or an addition usually costs less. If the plan, the structure and the systems all need to change, a new home can be simpler and more predictable. We walk the property and price both paths before you decide.
What does a custom home cost per square foot in West Los Angeles?
Our pricing guide shows current planning ranges for new homes and fire rebuilds, based on projects we have invoiced. Hillside foundations, demolition, a pool and government fees are extra. A planning range is not a quote; the written proposal after a site visit is.
Can you build from my architect's plans?
Yes. We can build from an architect's drawings, or coordinate design and engineering ourselves under a design-build contract. Our comparison of design-build and architect-first explains the trade-offs for cost, schedule and accountability.
Talk to us about your project
Three quick answers and we’ll call you to set up a visit to your property. Budget, timing and plans can wait for the call.
Prefer to talk now? 213-471-8702