



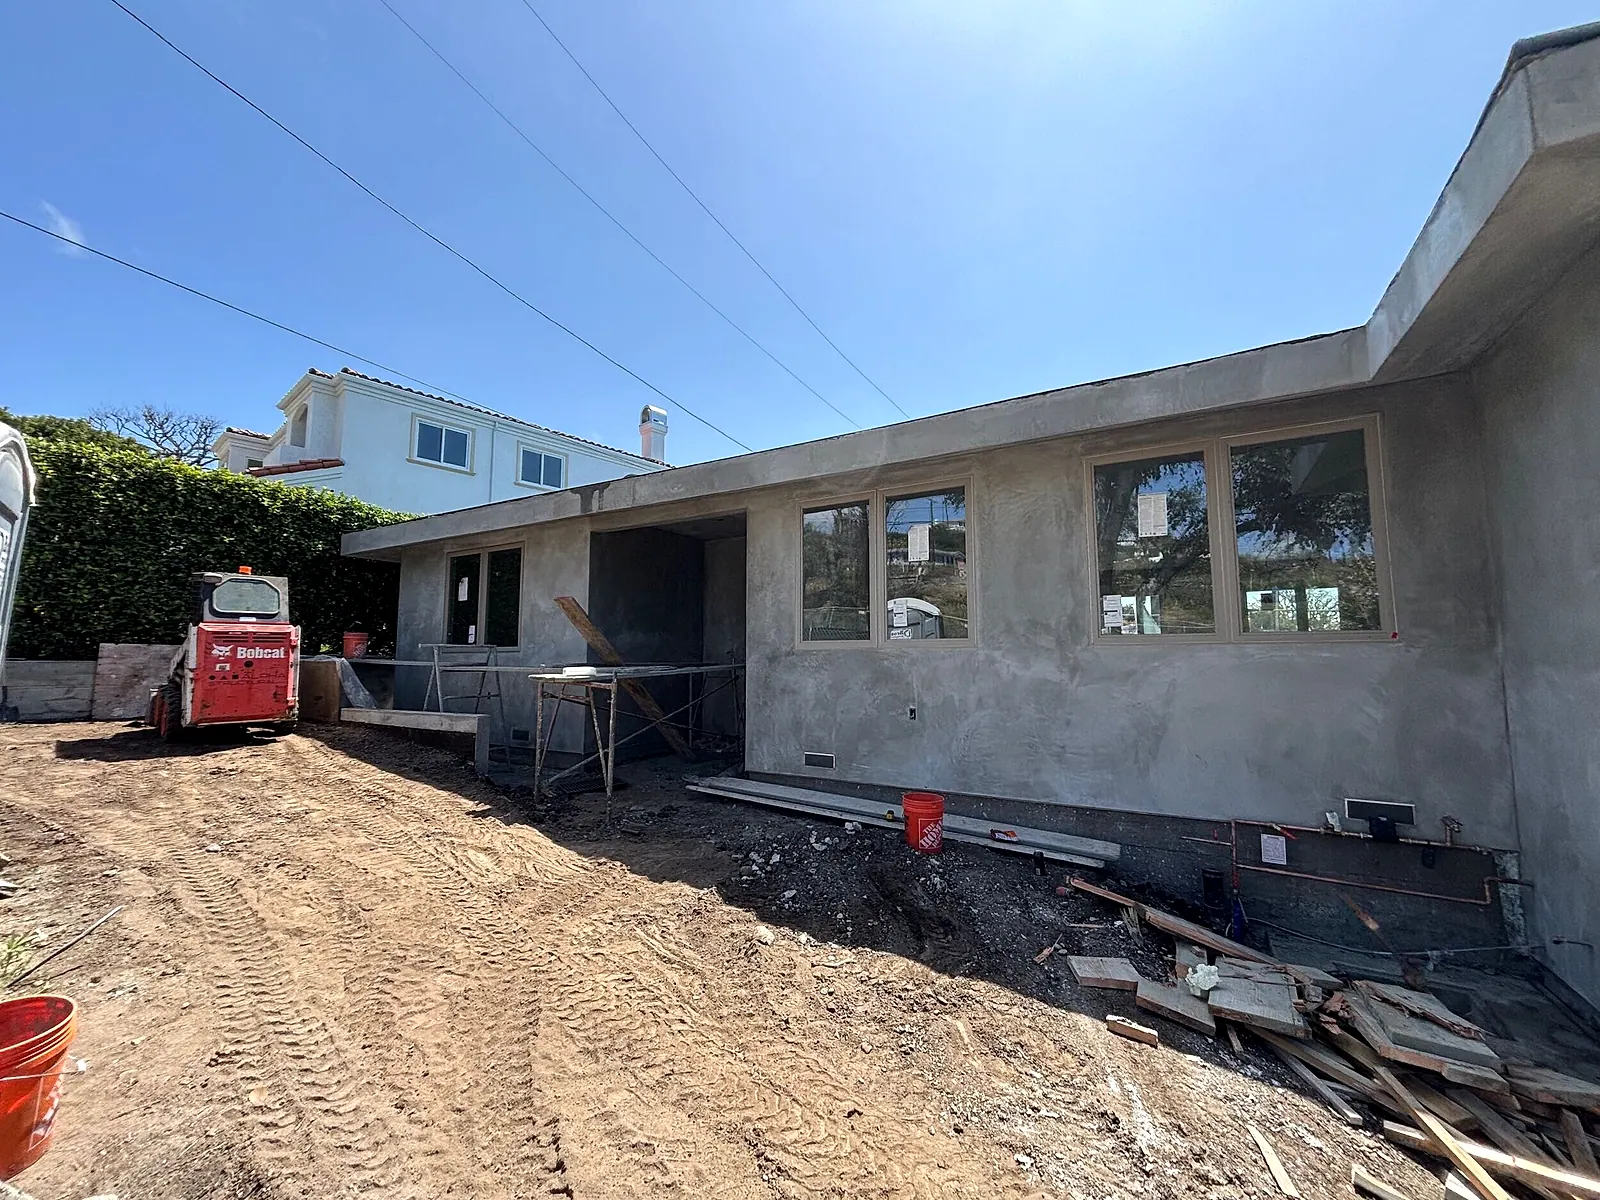
How we build it
An addition has to do two jobs: add space, and look as if it was always part of the house. That depends on the work you don't see: a foundation sized for the new loads, framing tied into the existing structure, and rooflines, floor levels and trim that line up.
An ADU is a small house of its own, with its own kitchen, bath, utilities and permit. Detached or attached, we build it from the ground up and coordinate the utility connections with the main house.
What's included, and who it's for
What's included
- Feasibility, design and structural engineering coordination
- Permit and plan-check processing, including Title 24
- Foundation, framing and tie-in to the existing structure
- Second-story additions planned around the existing first floor
- Detached and attached ADUs built new
- Utilities, finishes and final inspections
Who it's for
Growing families who need another bedroom or a primary suite, homeowners adding a rental unit or space for family, and anyone deciding between building up, building out or building a separate ADU. Sometimes extending a second floor and remodeling the rest of the house fits the budget better than a rebuild, and we will say so when it does.
How we approach it
Additions and ADUs live or die in plan check. We coordinate the drawings, structural engineering and Title 24 energy work, answer correction rounds quickly and keep you posted on where the plans stand.
During construction the new structure is tied into the old with the same care as the finish work. Before a second story is designed, the engineer checks whether the existing foundation and walls can carry it, and what reinforcement they need.
Projects like this
Rated 4.9 out of 5 from 446 Google reviews
From our clients on Google
“Initially, my plan was to demolish the entire house and rebuild it from scratch. 1 Degree proposed a brilliant alternative by extending the second floor and remodeling the rest of the house. I couldn’t be happier with this solution, especially considering the budget I had available.”
Kelly H. · Second-story addition
“Thai and his team were great to work with, on time, quick, efficient and on budget. The final product is top notch.”
Mabel B. · Room addition
Questions we hear often
Should we build up, build out or build an ADU?
It depends on the lot, the zoning, the existing structure and how the space will be used. Building out is often simpler if there is yard to spare; building up keeps the yard but needs the first floor checked and often reinforced; an ADU gives separate living space. We look at all three at the site visit.
Do additions and ADUs need permits?
Yes. We prepare and submit the plans, answer plan-check corrections and schedule inspections. Government and agency fees are listed separately in your proposal.
What does an addition cost?
Our pricing guide shows planning ranges per square foot for additions and ADUs. A second story or a hillside lot moves the number up. The written proposal after a site visit is the real price.
Talk to us about your project
Three quick answers and we’ll call you to set up a visit to your property. Budget, timing and plans can wait for the call.
Prefer to talk now? 213-471-8702